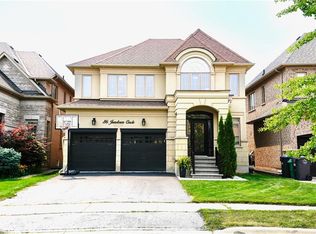
Welcome to this exquisite 5+2 bedrooms, 5-bathrooms luxury home built by Tiffany Park Homes, offering over 5,500 sq. ft. of finished living space on a premium extra-wide, pool-sized ravine lot with no sidewalk, located on a quiet court street. This south-facing gem features maple hardwood flooring throughout, elegant round staircase, stone elevation, and 9-ft ceilings on the main, second floor, and legal finished basement. The main floor offers a rare full bedroom with a 3-piece bath, upgraded chef-grade kitchen with built-in appliances, custom cabinetry, large pantry, servery, and a separate living, dining, family, and breakfast area, all designed for both entertaining and functionality. Upstairs includes 3 full bathrooms and a spacious master suite with 9-ft ceilings, a custom walk-in closet, and upgraded ensuite. Enjoy upgraded finishes throughout, including no popcorn ceilings, pot lights inside and out, a feature wall, upgraded fireplace, custom built-ins in walk-in closets and bedrooms, and an upgraded main floor bathroom with private entrance from the den. The legal basement offers 9-ft ceilings and tremendous rental or in-law suite potential. Exterior upgrades include interlocking front and back with a gazebo, a balcony, and a long driveway with no sidewalk to limit parking. Recent updates include a new fridge (2023), washer (2024), and A/C (2023). This rare offering combines luxury, space, and smart investment potential in one of the areas most desirable locations.
For sale
C$1,979,000
18 Deanston Ct, Brampton, ON L6X 2Z7
7beds
5baths
Single Family Residence
Built in ----
5,669 Square Feet Lot
$-- Zestimate®
C$--/sqft
C$-- HOA
What's special
- 73 days
- 5
- 0
Zillow last checked:
Listing updated:
Listed by:
RE/MAX OPTIMUM REALTY
Source: TRREB,MLS®#: W13625432 Originating MLS®#: Toronto Regional Real Estate Board
Originating MLS®#: Toronto Regional Real Estate BoardFacts & features
Interior
Bedrooms & bathrooms
- Bedrooms: 7
- Bathrooms: 5
Primary bedroom
- Level: Second
- Dimensions: 4.26 x 6.09
Bedroom
- Level: Basement
- Dimensions: 0 x 0
Bedroom 2
- Level: Basement
- Dimensions: 0 x 0
Bedroom 2
- Level: Second
- Dimensions: 3.71 x 5.05
Bedroom 3
- Level: Second
- Dimensions: 3.35 x 4.99
Bedroom 4
- Level: Second
- Dimensions: 3.65 x 3.65
Bedroom 5
- Level: Second
- Dimensions: 3.53 x 3.04
Breakfast
- Level: Main
- Dimensions: 4.26 x 3.47
Dining room
- Level: Main
- Dimensions: 3.96 x 3.65
Family room
- Level: Main
- Dimensions: 4.21 x 5.18
Kitchen
- Level: Main
- Dimensions: 4.26 x 3.47
Living room
- Level: Basement
- Dimensions: 0 x 0
Living room
- Level: Main
- Dimensions: 3.65 x 4.26
Office
- Level: Main
- Dimensions: 3.65 x 3.84
Recreation
- Level: Basement
- Dimensions: 0 x 0
Heating
- Forced Air, Gas
Cooling
- Central Air
Features
- Flooring: Carpet Free
- Basement: Finished,Separate Entrance
- Has fireplace: Yes
Interior area
- Living area range: 3500-5000 null
Video & virtual tour
Property
Parking
- Total spaces: 6
- Parking features: Garage
- Has garage: Yes
Features
- Stories: 2
- Exterior features: Awning(s), Canopy
- Pool features: None
Lot
- Size: 5,669 Square Feet
Details
- Additional structures: Gazebo
- Parcel number: 140932736
Construction
Type & style
- Home type: SingleFamily
- Property subtype: Single Family Residence
Materials
- Brick, Stone
- Foundation: Concrete
- Roof: Shingle
Utilities & green energy
- Sewer: Sewer
- Water: Water System
Community & HOA
Community
- Security: Alarm System, Carbon Monoxide Detector(s), Security System, Smoke Detector(s)
Location
- Region: Brampton
Financial & listing details
- Annual tax amount: C$11,232
- Date on market: 7/31/2026
Price history
Price history is unavailable.
Public tax history
Tax history is unavailable.
Climate risks
Neighborhood: Credit Valley
Nearby schools
GreatSchools rating
No schools nearby
We couldn't find any schools near this home.


Similar homes
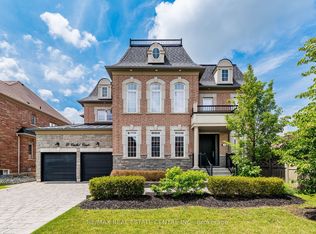
- C$1,949,0005 bd5 ba-- sqft40 Cachet Ct, Brampton, ON L6X 0X2For Sale
 MLS ID #W13799088, RE/MAX REAL ESTATE CENTRE INC.. TRREB
 - C$1,799,9007 bd6 ba-- sqft1 Adamsville Rd, Brampton, ON L6X 1H7For Sale
 MLS ID #W13686028, RE/MAX REALTY SERVICES INC.. TRREB
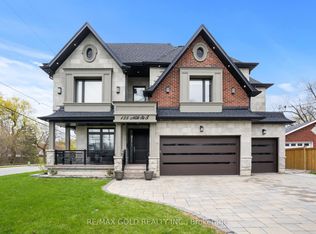
 - C$1,950,0007 bd8 ba-- sqft135 Mill St S, Brampton, ON L6X 2P1For Sale
 MLS ID #W13478270, RE/MAX GOLD REALTY INC.. TRREB
 - C$2,199,0004 bd6 ba-- sqft37 Elbern Markell Dr, Brampton, ON L6X 2X6For Sale
 MLS ID #W13807034, RE/MAX OPTIMUM REALTY. TRREB
