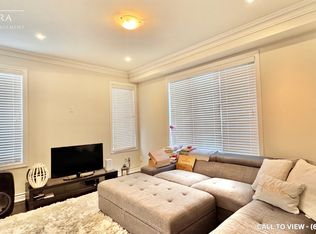
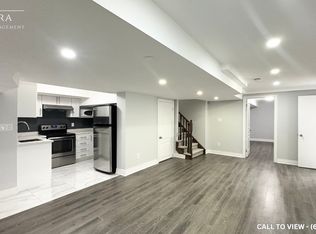
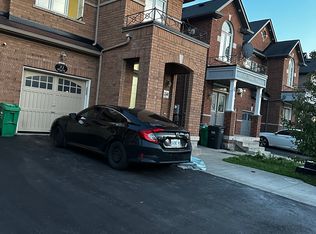
This stunning detached house is ideal for families or individuals seeking a spacious and modern living space. KEY PROPERTY DETAILS: - Type: Detached House - Bedrooms: 4 - Bathrooms: 2.5 - Size: 2100 SQF - Parking: 2 spaces available - Availability: February 1, 2025 - Virtual Tour: Coming Soon UNIT AMENITIES: - Condition: The property is newly renovated, ready for immediate move-in. - Upgraded Kitchen: This newly renovated kitchen boasts stainless steel appliances, elegant quartz countertops and a stylish upgraded backsplash. - Dishwasher: Convenient and efficient for everyday use. - Microwave: Included. - Ice Maker: Modern ice maker included. - Bathrooms: The primary bedroom includes an en-suite bathroom, while the other bathrooms have been upgraded with modern fixtures and finishes. - Flooring: The house features beautiful hardwood flooring throughout, providing a warm and inviting atmosphere. - Ceiling: 9-foot ceilings enhance the spacious feel of the home. - Laundry: Convenient ensuite laundry facilities. - Closets: The primary bedroom features a walk-in closet, offering ample storage space. - Thermostat: Personal thermostat for customized climate control. - Furnishing: Available furnished or unfurnished to suit your needs. - Natural Light: Large windows throughout the house allow for an abundance of natural light, creating a bright and welcoming environment. BUILDING AMENITIES: - View: Enjoy serene views of the courtyard and backyard. - BBQ Area/Terrace: Ideal for outdoor gatherings and barbecues. - Bicycle Storage: Secure storage for bicycles. - Garage: Private garage with walk-out access. - Driveway: Full driveway with parking for two vehicles. - Outdoor Spaces: The property includes a front porch and a backyard, perfect for outdoor relaxation and activities.NEIGHBORHOOD: Elbern Markell Drive in Brampton, Ontario, is nestled in the serene and family-friendly neighborhood of Credit Valley. This area is known for its lush green spaces, including Andrew McCandless Park and Damatta Pond, providing residents with ample opportunities for outdoor activities and relaxation. The neighborhood offers a peaceful environment with convenient access to schools, shopping centers, and public transit.Community Amenities- Outdoor parking- Convenience store- Private yard- Public transit- Shopping nearby- Parks nearby- Schools nearby- Furnished- No Smoking allowed- Go Transit- Restaurants- Costco- Front Porch- Balcony- Parking- Bike Storage- BBQ area- full driveway- walk out garage- Shopping Nearby- GarageSuite Amenities- Air conditioner- Fridge- Stove- Washer in suite- Dishwasher available- Hardwood floors- Ensuite bathroom- Individual thermostats- Dryer in suite- Microwave- Central air conditioning- Window coverings- Ice Maker- Central HVAC- Central Heating- private terrace- fenced backyard- Hard wood- Backyard/Courtyard View- Walk-in closets (Primary Bedroom Only)
This property is not currently displayed as for sale or rent on Zillow. This may be different from what's on other websites or public sources.