*View Virtual Tour* Welcome to this exceptionally beautiful & upgraded home set on a rare pie-shaped lot with 104ft width from the back ** Stunning backyard oasis offering a swimming pool with armour stone waterfall. Impressive curb appeal & sidewalk-free interlocked driveway complemented by elegant stone front steps & a striking new 8ft front door with a 3-point locking system, & a walkway leading to side entrance. A grand welcoming foyer showcases premium finishes including hardwood flooring throughout, porcelain tiles, crown moulding, 6-inch baseboards, & over 100 interior/exterior pot lights. The thoughtfully designed main floor offers both elegance & functionality, ft. a private library, formal dining room, spacious living room, an inviting family room ft. a beautiful stone fireplace. The custom kitchen is designed for everyday living & entertaining, complete with a servery connecting to the dining room, while the breakfast area offers w/o access to the beautifully landscaped backyard. Enjoy exceptional outdoor living with a gazebo, backyard lighting, irrigation system, two large garden sheds and approx. 900sqft of backyard interlocking, Custom built-in surround sound speakers throughout the home & backyard enhance both comfort & entertainment. The second floor offers five spacious bedrooms & a gallery overlooking the spiral staircase. The primary retreat offers a large walk-in closet & a luxurious 5-piece spa-inspired ensuite. Bedrooms 2 & 3 share a jack & jill bathroom, while bedrooms 4 & 5 share another jack & jill bathroom, each with their own walk-in closets. Additional highlights include 2nd flr laundry room, central vacuum, a brand new patio door, a 200 amp electrical panel, & a side entrance leading to the basement, with excellent future potential. Ideally located close to parks, schools, shopping, restaurants, & everyday amenities, with convenient access to Highways 410/401, & public transit, making commuting & daily living exceptionally convenient.
For sale
C$1,549,900
12 Orangeblossom Trl, Brampton, ON L6X 3B4
5beds
4baths
Single Family Residence
Built in ----
4,815 Square Feet Lot
$-- Zestimate®
C$--/sqft
C$-- HOA
What's special
- 20 days |
- 60 |
- 3 |
Zillow last checked:
Listing updated:
Listed by:
SHAHID KHAWAJA REAL ESTATE INC.
Source: TRREB,MLS®#: W13506162 Originating MLS®#: Toronto Regional Real Estate Board
Originating MLS®#: Toronto Regional Real Estate BoardFacts & features
Interior
Bedrooms & bathrooms
- Bedrooms: 5
- Bathrooms: 4
Primary bedroom
- Level: Second
- Dimensions: 5.79 x 4.02
Bedroom 2
- Level: Second
- Dimensions: 3.35 x 3.54
Bedroom 3
- Level: Second
- Dimensions: 3.35 x 4.15
Bedroom 4
- Level: Second
- Dimensions: 3.99 x 3.66
Bedroom 5
- Level: Second
- Dimensions: 3.84 x 3.05
Breakfast
- Level: Main
- Dimensions: 2.74 x 3.96
Dining room
- Level: Main
- Dimensions: 4.88 x 3.96
Family room
- Level: Main
- Dimensions: 3.66 x 5.18
Kitchen
- Level: Main
- Dimensions: 2.74 x 3.96
Library
- Level: Main
- Dimensions: 2.74 x 3.66
Living room
- Level: Main
- Dimensions: 5.46 x 3.6
Heating
- Forced Air, Gas
Cooling
- Central Air
Features
- Central Vacuum, Guest Accommodations
- Flooring: Carpet Free
- Basement: Full,Separate Entrance
- Has fireplace: Yes
- Fireplace features: Family Room, Natural Gas, Living Room, Other
Interior area
- Living area range: 3500-5000 null
Video & virtual tour
Property
Parking
- Total spaces: 4
- Parking features: Available, Private Double
- Has garage: Yes
Features
- Stories: 2
- Exterior features: Landscape Lighting, Lawn Sprinkler System, Lighting
- Has private pool: Yes
- Pool features: In Ground
Lot
- Size: 4,815 Square Feet
- Features: Lake/Pond, Park, School, School Bus Route, Public Transit, Place Of Worship
Details
- Additional structures: Gazebo, Garden Shed, Fence - Full, Shed
- Parcel number: 140933088
Construction
Type & style
- Home type: SingleFamily
- Property subtype: Single Family Residence
Materials
- Brick, Stone
- Foundation: Poured Concrete
- Roof: Asphalt Shingle
Utilities & green energy
- Sewer: Sewer
Community & HOA
Community
- Security: Carbon Monoxide Detector(s), Smoke Detector(s)
Location
- Region: Brampton
Financial & listing details
- Annual tax amount: C$10,097
- Date on market: 6/30/2026
SHAHID KHAWAJA REAL ESTATE INC.
SHAHID KHAWAJA REAL ESTATE INC.
By pressing Contact Agent, you agree that the real estate professional identified above may call/text you about your search, which may involve use of automated means and pre-recorded/artificial voices. You don't need to consent as a condition of buying any property, goods, or services. Message/data rates may apply. You also agree to our Terms of Use. Zillow does not endorse any real estate professionals. We may share information about your recent and future site activity with your agent to help them understand what you're looking for in a home.
Price history
Price history is unavailable.
Public tax history
Tax history is unavailable.
Climate risks
Neighborhood: Credit Valley
Nearby schools
GreatSchools rating
No schools nearby
We couldn't find any schools near this home.
- C$--2 bd1 ba1.1k sqft1 Orangeblossom Trl, Brampton, ON L6X3B4Off Market
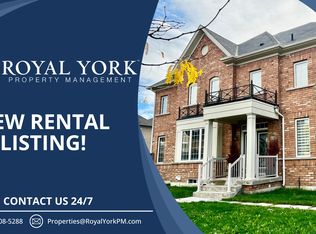
- C$899,7004 bd3 ba-- sqft32 Orangeblossom Trl, Brampton, ON L6X3B4For Sale
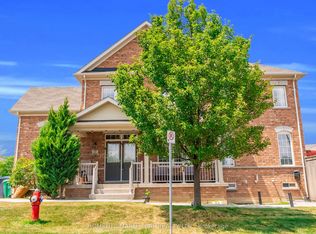
- C$--2 bd1 ba1k sqft18 Dillon Dr #BASEMENT, Brampton, ON L6X3B6Off Market
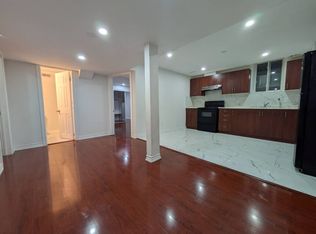
- C$--2 bd1 ba1k sqft18 Dillon Dr, Brampton, ON L6X3B6Off Market
- C$--2 bd1 ba900 sqft14 Dillon Dr #2, Brampton, ON L6X3B6Off Market
- C$899,9004 bd3 ba-- sqft10 Dillon Dr, Brampton, ON L6X3B6For Sale
- C$--4 bd3 ba2.2k sqft31 Wasaga Rd, Brampton, ON L6X3B1Off Market
- C$1,494,5006 bd6 ba-- sqft5 Dillon Dr, Brampton, ON L6X3B6For Sale
Similar homes
- C$1,599,9007 bd5 ba-- sqft3 Lisson Cres, Brampton, ON L6X 5H8For Sale
 MLS ID #W13581496, CENTURY 21 GREEN REALTY INC.. TRREB
 - C$1,399,9995 bd5 ba-- sqft8 Lisson Cres, Brampton, ON L6X 5H8For Sale
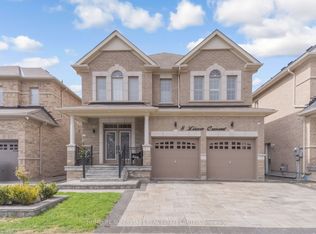 MLS ID #W13048036, HOMELIFE SUPERSTARS REAL ESTATE LIMITED. TRREB
 - C$2,149,8885 bd5 ba-- sqft40 Cachet Ct, Brampton, ON L6X 0X2For Sale
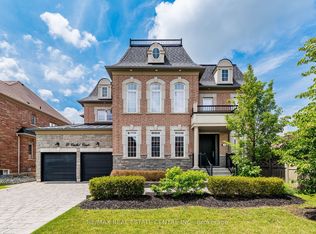 MLS ID #W13583396, RE/MAX REAL ESTATE CENTRE INC.. TRREB
 - C$1,594,9006 bd5 ba-- sqft146 Lloyd Sanderson Dr, Brampton, ON L6Y 0Z9For Sale
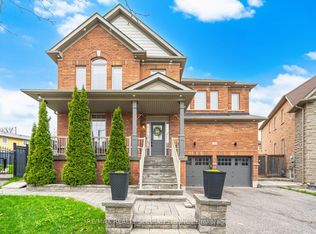 MLS ID #W13063050, RE/MAX REALTY SPECIALISTS INC.. TRREB
 - C$1,695,0008 bd6 ba-- sqft9 Glacier Rd, Brampton, ON L6X 5N1For SaleMLS ID #W13159660, RE/MAX REAL ESTATE CENTRE INC.. TRREB
- C$1,699,0005 bd5 ba-- sqft298 Eaton St, Halton Hills, ON L7G 6N7For SaleMLS ID #W13576606, ROYAL LEPAGE MEADOWTOWNE REALTY. TRREB
- C$1,199,9006 bd5 ba-- sqft5 Pillar Rd, Brampton, ON L6Y 0N9For SaleMLS ID #W13566612, RE/MAX REALTY SERVICES INC.. TRREB
- C$1,599,0007 bd5 ba-- sqft15 Provost Trl, Brampton, ON L6Y 6E7For SaleMLS ID #W13021186, RE/MAX REAL ESTATE CENTRE INC.. TRREB
- C$1,499,0005 bd4 ba-- sqft73 Egypt Dr, Brampton, ON L6R 0S4For SaleMLS ID #W12925382, HOMELIFE/FUTURE REALTY INC.. TRREB
- C$1,590,0005 bd4 ba-- sqft63 Craig Cres, Halton Hills, ON L7G 5L4For SaleMLS ID #W13430774, ROYAL LEPAGE MEADOWTOWNE REALTY. TRREB
- C$1,394,0007 bd6 ba-- sqft171 Rising Hill Rdg, Brampton, ON L6Y 6B2For SaleMLS ID #W13210150, RE/MAX REALTY SPECIALISTS INC.. TRREB
- C$1,149,9004 bd4 ba-- sqft4 Ivor Cres, Brampton, ON L7A 4L5For SaleMLS ID #W13552332, WEST-100 METRO VIEW REALTY LTD.. TRREB
- C$1,499,9006 bd4 ba-- sqft2 Janetville St, Brampton, ON L6P 2A3For SaleMLS ID #W13537274, RE/MAX REAL ESTATE CENTRE INC.. TRREB
- C$1,149,0006 bd5 ba-- sqft99 Watsonbrook Dr, Brampton, ON L6R 0R5For SaleMLS ID #W13586094, RE/MAX GOLD REALTY INC.. TRREB
- C$1,550,0004 bd4 ba-- sqft476 Kennedy Cir W, Milton, ON L9E 1P5For SaleMLS ID #W13553284, RE/MAX REALTRON JIM MO REALTY. TRREB
- C$1,365,0004 bd4 ba-- sqft901 Knotty Pine Grv, Mississauga, ON L5W 1J9For SaleMLS ID #W13560848, ROYAL LEPAGE SIGNATURE REALTY. TRREB
- C$1,899,9996 bd5 ba-- sqft1 McNutt St, Brampton, ON L6Y 5L3For SaleMLS ID #W13467032, ROYAL LEPAGE MEADOWTOWNE REALTY. TRREB
- C$2,190,0004 bd5 ba-- sqft35 Links Ln, Brampton, ON L6Y 5H2For SaleMLS ID #W13458162, ROYAL LEPAGE REAL ESTATE SERVICES LTD.. TRREB
- C$2,049,9005 bd4 ba-- sqft8835 Creditview Rd, Brampton, ON L6Y 0X3For SaleMLS ID #W13052416, RE/MAX REALTY SPECIALISTS INC.. TRREB
- C$1,499,0005 bd4 ba-- sqft13 Venue Rd, Brampton, ON L6P 4E5For SaleMLS ID #W13514136, TEAM PANAG REAL ESTATE INC.. TRREB
