Luxury 3,338 Sq. Ft. Home on a Premium Merged Lot in Prime Brampton Location! Beautifully upgraded residence situated on a premium lot formed by merging two lots, offering enhanced outdoor space, privacy, and curb appeal. Boasting $$$ in upgrades, the exterior features exposed aggregate and stamped concrete, a glass-railing porch, designer entry, and modern garage doors. Enjoy 5-ft side clearances with stamped walkways and a full professional sprinkler system. Outdoor living is elevated by a custom-built deck and an integrated gourmet kitchen with a direct natural gas BBQ line. This elite space further features a large gazebo set on a stamped concrete floor alongside a specialized concrete-floor storage shed with an asphalt shingle roof. Inside, a raised ceiling foyer and curved architectural staircase create a strong first impression.The home offers 4 bedrooms, 3 full bathrooms upstairs, and a large upper-level den.The primary suite includes a walk-in closet and private ensuite, while a second bedroom features semi-ensuite access, with two additional bedrooms sharing a full bath. Interior highlights include smooth ceilings, plaster moulding on the main floor, crown moulding throughout, hardwood flooring, boxed pot lights, and designer feature walls, along with California shutters, zebra blinds, and tinted front windows. Convenient main floor laundry.The kitchen features high-end wood cabinetry, a matching pantry, granite surfaces, and a Canadian-made island range hood (950 CFM) with high-velocity ventilation. An expansive unspoiled basement with a large open layout, cold room, and enclosed storage space offers excellent future potential. Additional features include a 200 Amp panel, 360 8-camera security system, high-efficiency furnace (2025), owned water heaters, and an upgraded city water line (approx. 10K) designed to support future basement development or a secondary suite.
For sale
C$1,499,000
73 Egypt Dr, Brampton, ON L6R 0S4
5beds
4baths
Single Family Residence
Built in ----
6,673 Square Feet Lot
$-- Zestimate®
C$--/sqft
C$-- HOA
What's special
Glass-railing porchDesigner entryModern garage doorsFull professional sprinkler systemCustom-built deckRaised ceiling foyerCurved architectural staircase
- 112 days |
- 25 |
- 1 |
Zillow last checked:
Listing updated:
Listed by:
HOMELIFE/FUTURE REALTY INC.
Source: TRREB,MLS®#: W12925382 Originating MLS®#: Toronto Regional Real Estate Board
Originating MLS®#: Toronto Regional Real Estate BoardFacts & features
Interior
Bedrooms & bathrooms
- Bedrooms: 5
- Bathrooms: 4
Primary bedroom
- Level: Second
- Dimensions: 6.1 x 3.96
Bedroom 2
- Level: Second
- Dimensions: 4.33 x 4.05
Bedroom 3
- Level: Second
- Dimensions: 4.27 x 4.24
Bedroom 4
- Level: Second
- Dimensions: 4.33 x 4.05
Breakfast
- Level: Main
- Dimensions: 3.05 x 3.66
Den
- Level: Second
- Dimensions: 3.05 x 3.05
Dining room
- Level: Main
- Dimensions: 3.35 x 3.96
Family room
- Level: Main
- Dimensions: 4.27 x 5.18
Kitchen
- Level: Main
- Dimensions: 3.35 x 4.27
Living room
- Level: Main
- Dimensions: 3.25 x 3.96
Heating
- Forced Air, Gas
Cooling
- Central Air
Features
- Basement: Full
- Has fireplace: Yes
Interior area
- Living area range: 3000-3500 null
Video & virtual tour
Property
Parking
- Total spaces: 6
- Parking features: Available, Garage Door Opener
- Has garage: Yes
Features
- Stories: 2
- Patio & porch: Deck, Patio, Porch
- Exterior features: Built-In-BBQ, Canopy, Landscape Lighting, Landscaped, Lighting, Privacy
- Pool features: None
- Has view: Yes
- View description: City
Lot
- Size: 6,673 Square Feet
- Features: Irregular Lot
- Topography: Dry
Construction
Type & style
- Home type: SingleFamily
- Property subtype: Single Family Residence
Materials
- Brick
- Foundation: Concrete
- Roof: Shingle
Utilities & green energy
- Sewer: Sewer
Community & HOA
Location
- Region: Brampton
Financial & listing details
- Annual tax amount: C$9,725
- Date on market: 3/26/2026
HOMELIFE/FUTURE REALTY INC.
HOMELIFE/FUTURE REALTY INC.
By pressing Contact Agent, you agree that the real estate professional identified above may call/text you about your search, which may involve use of automated means and pre-recorded/artificial voices. You don't need to consent as a condition of buying any property, goods, or services. Message/data rates may apply. You also agree to our Terms of Use. Zillow does not endorse any real estate professionals. We may share information about your recent and future site activity with your agent to help them understand what you're looking for in a home.
Price history
Price history is unavailable.
Public tax history
Tax history is unavailable.
Climate risks
Neighborhood: Sandringham
Nearby schools
GreatSchools rating
No schools nearby
We couldn't find any schools near this home.
- C$--2 bd1 ba700 sqft12 Timmins St #2, Brampton, ON L6R0S5Off Market
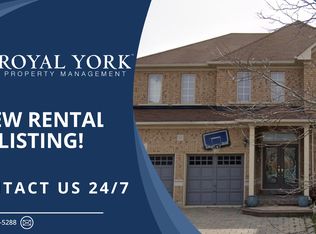
- C$3,4004 bd4 ba-- sqft38 Egypt Dr, Brampton, ON L6R2V2For Rent

- C$1,269,9006 bd4 ba-- sqft18 Hartwell Gate, Brampton, ON L6R2V3For Sale
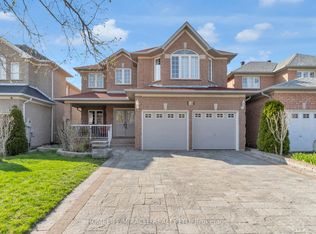
- C$--2 bd1 ba650 sqft6 Hartwell Gate #2, Brampton, ON L6R2V5Off Market
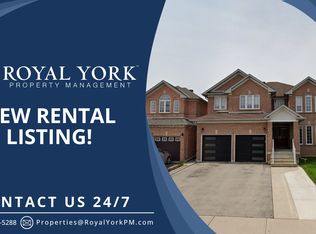
- C$--1 bd1 ba700 sqft495 Fernforest Dr #2, Brampton, ON L6R2V4Off Market
- C$979,9004 bd3 ba-- sqft82 Mainard Cres, Brampton, ON L6R2T8For Sale
- C$1,099,0006 bd5 ba-- sqft81 Abitibi Lake Dr, Brampton, ON L6R0V8For Sale
- C$1,400,0004 bd4 ba-- sqft422 Fernforest Dr, Brampton, ON L6R2P7For Sale
Similar homes
- C$1,400,0004 bd4 ba-- sqft422 Fernforest Dr, Brampton, ON L6R 2P7For Sale
 MLS ID #W13233102, NEST SEEKERS INTERNATIONAL REAL ESTATE. TRREB
 - C$1,499,9006 bd4 ba-- sqft2 Janetville St, Brampton, ON L6P 2A3For Sale
 MLS ID #W13537274, RE/MAX REAL ESTATE CENTRE INC.. TRREB
 - C$1,269,9006 bd4 ba-- sqft18 Hartwell Gate, Brampton, ON L6R 2V3For SaleMLS ID #W13460974, HOMELIFE/MIRACLE REALTY LTD. TRREB
- C$1,347,0007 bd5 ba-- sqft19 Valleycreek Dr, Brampton, ON L6P 2B7For Sale
 MLS ID #W13572228, TEAM PANAG REAL ESTATE INC.. TRREB
 - C$1,189,0005 bd4 ba-- sqft72 Rainforest Dr, Brampton, ON L6R 1B1For SaleMLS ID #W13538688, RE/MAX GOLD REALTY INC.. TRREB
- C$1,499,9004 bd4 ba-- sqft20 Royal Fern Cres, Caledon, ON L7C 4G7For SaleMLS ID #W13436350, RE/MAX REALTY SERVICES INC.. TRREB
- C$1,369,9994 bd4 ba-- sqft4 Belleville Dr, Brampton, ON L6P 1V7For SaleMLS ID #W13538674, CENTURY 21 MILLENNIUM INC.. TRREB
- C$1,380,0008 bd6 ba-- sqft70 Maldives Cres, Brampton, ON L6P 1L1For SaleMLS ID #W13549238, HOMELIFE/DIAMONDS REALTY INC.. TRREB
- C$1,299,0005 bd4 ba-- sqft16 Stowe Ct, Brampton, ON L6Z 4C5For SaleMLS ID #W13068810, CARRIAGE HOUSE REALTY CORP.. TRREB
- C$1,549,9005 bd4 ba-- sqft12 Orangeblossom Trl, Brampton, ON L6X 3B4For SaleMLS ID #W13506162, SHAHID KHAWAJA REAL ESTATE INC.. TRREB
- C$1,449,0007 bd5 ba-- sqft49 Maisonneuve Blvd, Brampton, ON L6P 1Y7For SaleMLS ID #W13421392, RE/MAX REALTY SPECIALISTS INC.. TRREB
- C$1,029,9004 bd4 ba-- sqft52 Moldovan Dr, Brampton, ON L6R 0E4For SaleMLS ID #W13544600, RE/MAX GOLD REALTY INC.. TRREB
- C$1,499,0005 bd4 ba-- sqft255 Cocksfield Ave, Toronto, ON M3H 3T6For SaleMLS ID #C13555736, SUTTON GROUP-ADMIRAL REALTY INC.. TRREB
- C$1,399,9906 bd5 ba-- sqft34 Royal Links Cir, Brampton, ON L6P 2Z9For SaleMLS ID #W12606402, CENTURY 21 LEADING EDGE REALTY INC.. TRREB
- C$1,599,9995 bd5 ba-- sqft24 Haywood Dr, Brampton, ON L6X 0W1For SaleMLS ID #W13441992, HOMELIFE/MIRACLE REALTY LTD. TRREB
- C$1,288,0008 bd5 ba-- sqft7 Royal Links Cir, Brampton, ON L6P 2W9For SaleMLS ID #W13520602, RE/MAX GOLD REALTY INC.. TRREB
- C$1,299,9007 bd6 ba-- sqft14 Crevice Gate, Brampton, ON L6R 2X5For SaleMLS ID #W12925112, RE/MAX GOLD REALTY INC.. TRREB
- C$1,425,0006 bd4 ba-- sqft342 Sunset Rdg, Vaughan, ON L4H 1Z5For SaleMLS ID #N13557422, ENGEL & VOLKERS TORONTO CITY. TRREB
- C$1,339,9005 bd5 ba-- sqft9 Peridot Rd, Brampton, ON L6P 0Z6For SaleMLS ID #W13463750, HOMELIFE/MIRACLE REALTY LTD. TRREB
- C$1,399,9995 bd5 ba-- sqft8 Lisson Cres, Brampton, ON L6X 5H8For SaleMLS ID #W13048036, HOMELIFE SUPERSTARS REAL ESTATE LIMITED. TRREB
