Welcome to this stunning detached home in Ontario, offering elegance, comfort, and exceptional family living. Featuring a grand double door-entry, this beautifully maintained residence boasts 4 spacious bedrooms and 3.5 upgraded bathrooms designed with style and functionality in mind. The primary bedroom serves as a luxurious private retreat complete with a 5-piece ensuite. An additional bedroom also includes its own private ensuite, providing unmatched convenience and privacy for family members or guests. The main floor showcases elegant hardwood flooring, a modern kitchen equipped with stainless steel appliances, and spacious separate living, family, and dining rooms ideal for entertaining and everyday living. The inviting family room is highlighted by a cozy fireplace, creating the perfect atmosphere for relaxing evenings. The finished 2-bedroom basement with a separate entrance, kitchen offers excellent potential for additional rental income or multi-generational living. Ideally situated near Highway 410, this home offers exceptional connectivity and outstanding long-term value. Close to schools, parks, shopping, and everyday amenities, this is a rare opportunity to own a beautiful family home in a highly desirable location.
For sale
C$1,099,000
81 Abitibi Lake Dr, Brampton, ON L6R 0V8
6beds
5baths
Single Family Residence
Built in ----
3,433 Square Feet Lot
$-- Zestimate®
C$--/sqft
C$-- HOA
What's special
Grand double door-entryElegant hardwood flooring
- 59 days |
- 13 |
- 0 |
Zillow last checked:
Listing updated:
Listed by:
HOMELIFE MAPLE LEAF REALTY LTD.
Source: TRREB,MLS®#: W13134650 Originating MLS®#: Toronto Regional Real Estate Board
Originating MLS®#: Toronto Regional Real Estate BoardFacts & features
Interior
Bedrooms & bathrooms
- Bedrooms: 6
- Bathrooms: 5
Primary bedroom
- Level: Second
- Dimensions: 18 x 13
Bedroom
- Level: Basement
- Dimensions: 11 x 10
Bedroom 2
- Level: Second
- Dimensions: 14 x 11.8
Bedroom 2
- Level: Basement
- Dimensions: 10.5 x 8
Bedroom 3
- Level: Second
- Dimensions: 12.5 x 11.4
Bedroom 4
- Level: Second
- Dimensions: 12 x 11
Dining room
- Level: Main
- Dimensions: 11 x 6.1
Family room
- Level: Main
- Dimensions: 13.7 x 13.4
Kitchen
- Level: Main
- Dimensions: 11 x 10
Kitchen
- Level: Basement
- Dimensions: 8.5 x 8
Living room
- Level: Main
- Dimensions: 18.5 x 12.2
Heating
- Forced Air, Gas
Cooling
- Central Air
Appliances
- Included: Water Heater
Features
- Basement: Finished,Separate Entrance
- Has fireplace: Yes
Interior area
- Living area range: 2000-2500 null
Property
Parking
- Total spaces: 6
- Parking features: Available, Private Double
- Has garage: Yes
Features
- Stories: 2
- Pool features: None
Lot
- Size: 3,433 Square Feet
- Features: Fenced Yard, Hospital, Library, Park, Public Transit, School, Rectangular Lot
- Topography: Flat
Details
- Parcel number: 142242505
Construction
Type & style
- Home type: SingleFamily
- Property subtype: Single Family Residence
Materials
- Brick
- Foundation: Concrete
- Roof: Asphalt Shingle
Utilities & green energy
- Sewer: Sewer
Community & HOA
Location
- Region: Brampton
Financial & listing details
- Annual tax amount: C$7,708
- Date on market: 5/15/2026
HOMELIFE MAPLE LEAF REALTY LTD.
HOMELIFE MAPLE LEAF REALTY LTD.
By pressing Contact Agent, you agree that the real estate professional identified above may call/text you about your search, which may involve use of automated means and pre-recorded/artificial voices. You don't need to consent as a condition of buying any property, goods, or services. Message/data rates may apply. You also agree to our Terms of Use. Zillow does not endorse any real estate professionals. We may share information about your recent and future site activity with your agent to help them understand what you're looking for in a home.
Price history
Price history is unavailable.
Public tax history
Tax history is unavailable.
Climate risks
Neighborhood: Sandringham
Nearby schools
GreatSchools rating
No schools nearby
We couldn't find any schools near this home.
- C$1,189,0006 bd5 ba-- sqft9 Gamson Cres, Brampton, ON L6R0V7For Sale
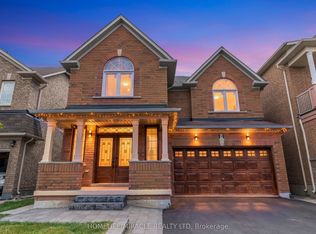
- C$1,099,9026 bd5 ba-- sqft16 Gamson Cres, Brampton, ON L6R0V8For Sale

- C$--3 bd3 ba2.3k sqft22 Gamson Cres, Brampton, ON L6R0V8Off Market
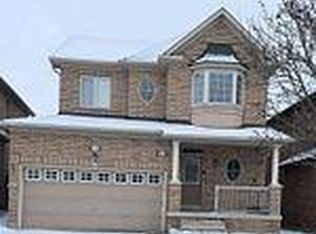
- C$1,089,9996 bd5 ba-- sqft30 Cedarsprings Way, Brampton, ON L6R0Y2For Sale
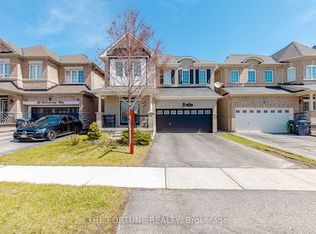
- C$--2 bd1 ba700 sqft3 Torraville St, Brampton, ON L6R0Y5Off Market
- C$824,5004 bd3 ba-- sqft65 Villadowns Trl, Brampton, ON L6R3Y8For Sale
- C$799,0003 bd3 ba-- sqft44 Villadowns Trl, Brampton, ON L6R3V7For Sale
- C$--2 bd1 ba700 sqft12 Timmins St #2, Brampton, ON L6R0S5Off Market
Similar homes
- C$1,269,9006 bd4 ba-- sqft18 Hartwell Gate, Brampton, ON L6R 2V3For Sale
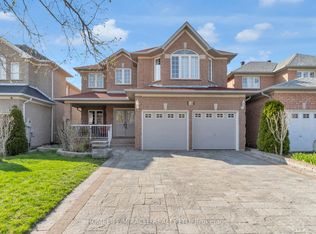 MLS ID #W13460974, HOMELIFE/MIRACLE REALTY LTD. TRREB
 - C$1,199,9006 bd6 ba-- sqft57 Quailvalley Dr, Brampton, ON L6R 0N7For Sale
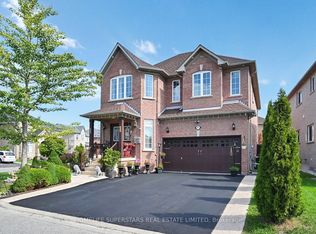 MLS ID #W13044218, HOMELIFE SUPERSTARS REAL ESTATE LIMITED. TRREB
 - C$1,139,0006 bd3 ba-- sqft100 Princeton Ter, Brampton, ON L6S 3S9For Sale
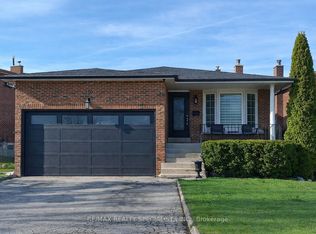 MLS ID #W13418724, RE/MAX REALTY SPECIALISTS INC.. TRREB
 - C$1,149,5006 bd4 ba-- sqft29 Nasmith St, Brampton, ON L6S 4Y7For Sale
 MLS ID #W13467020, HOMELIFE/MIRACLE REALTY LTD. TRREB
 - C$1,199,9007 bd4 ba-- sqft72 Lockwood Rd, Brampton, ON L6Y 5C6For SaleMLS ID #W13548202, HOMELIFE/MIRACLE REALTY LTD. TRREB
- C$1,049,8006 bd4 ba-- sqft23 Millsborough Rd, Brampton, ON L6P 2A1For SaleMLS ID #W13497852, RE/MAX GOLD REALTY INC.. TRREB
- C$1,149,9995 bd4 ba-- sqft86 Northampton St, Brampton, ON L6S 3Y7For SaleMLS ID #W13425446, RE/MAX ESCARPMENT REALTY INC.. TRREB
- C$950,0005 bd4 ba-- sqft363 Van Kirk Dr, Brampton, ON L7A 1T6For SaleMLS ID #W13542576, HOMELIFE/MIRACLE REALTY LTD. TRREB
- C$995,1336 bd3 ba-- sqft3027 Coral Dr, Mississauga, ON L4T 1Z2For SaleMLS ID #W13555796, ROYAL LEPAGE FLOWER CITY REALTY. TRREB
- C$999,3336 bd3 ba-- sqft14 Miramar St, Brampton, ON L6R 2S7For SaleMLS ID #W12826822, RE/MAX CHAMPIONS REALTY INC.. TRREB
- C$1,199,0004 bd3 ba-- sqft2 Tovey Ter, Brampton, ON L6R 3E6For SaleMLS ID #W13101900, HOMELIFE/FUTURE REALTY INC.. TRREB
- C$1,499,0005 bd4 ba-- sqft73 Egypt Dr, Brampton, ON L6R 0S4For SaleMLS ID #W12925382, HOMELIFE/FUTURE REALTY INC.. TRREB
- C$970,0004 bd4 ba-- sqft15 Silktop Trl, Brampton, ON L6R 2K4For SaleMLS ID #W13467330, VALERY REAL ESTATE INC.. TRREB
- C$1,098,9004 bd4 ba-- sqft38 McKillop Ct, Brampton, ON L6Y 3J2For SaleMLS ID #W13229740, ROYAL LEPAGE MEADOWTOWNE REALTY. TRREB
- C$1,299,9005 bd4 ba-- sqft26 Pine Island Way, Brampton, ON L6X 0Z6For SaleMLS ID #W13539970, SHAHID KHAWAJA REAL ESTATE INC.. TRREB
- C$999,9996 bd4 ba-- sqft62 Atkins Cir, Brampton, ON L6X 4B5For SaleMLS ID #W13231568, RE/MAX EXCELLENCE REAL ESTATE. TRREB
- C$1,400,0004 bd4 ba-- sqft422 Fernforest Dr, Brampton, ON L6R 2P7For SaleMLS ID #W13233102, NEST SEEKERS INTERNATIONAL REAL ESTATE. TRREB
- C$1,149,9905 bd4 ba-- sqft25 Sir Lancelot Ct, Caledon, ON L7E 1N3For SaleMLS ID #W13542452, ROYAL LEPAGE PREMIUM ONE REALTY. TRREB
- C$929,9006 bd4 ba-- sqft6 Creekwood Dr, Brampton, ON L7A 1G6For SaleMLS ID #W13488704, RE/MAX REALTY SERVICES INC.. TRREB
- C$1,299,9006 bd5 ba-- sqft7 Iguana Trl, Brampton, ON L7A 4N2For SaleMLS ID #W13411784, HOMELIFE SILVERCITY REALTY INC.. TRREB
