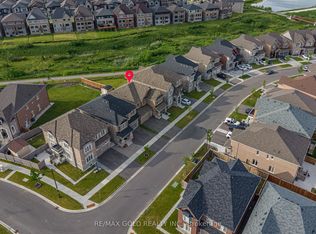
Welcome to this 4+2 Bedrooms luxurious living space on a premium fully fenced *Corner Lot* in one of Brampton's most sought-after communities. Featuring an impressive double-door main entrance and a rare separate double-door entrance with 2 Bedrooms finished basement with sep ent, this stunning home offers 4+2 spacious bedrooms with 6 bathrooms, and an ideal layout for large or multi-generational families. The main level showcases elegant open-concept living and dining areas, a spacious family room with a cozy fireplace, and a gourmet eat-in kitchen with granite countertops overlooking the family room. The breakfast area opens to a beautifully landscaped backyard complete with a concrete patio, gazebo, and automatic sprinkler system-perfect for outdoor entertaining. Crown molding, Upstairs the luxurious primary retreat features a spa-inspired 5-piece ensuite with a soaker tub, separate shower, and his-and-her walk-in closets, while a second bedroom enjoys its own ensuite and walk-in closet, complemented by two additional generously sized bedrooms filled with natural light so 3 washrooms on the 2nd floor, Thoughtfully upgraded throughout with a high-efficiency furnace, newer roof shingles, granite kitchen counters, quartz bathroom countertops, pot lights inside and out, and concrete walkways and patio, this home reflects true pride of ownership. The fully finished basement offers outstanding versatility with 2 spacious bedrooms, 2 full bathrooms, a modern linear kitchen, dining area, roughed-in laundry, and a private primary suite with ensuite, creating a beautifully designed self-contained living space. Ideally located close to top-rated schools, parks, shopping, public transit, banks, recreation centres, the hospital, and all major amenities, this remarkable property combines luxury, functionality, and an unbeatable location-an exceptional opportunity not to be missed.
For sale
C$1,149,900
57 Quailvalley Dr, Brampton, ON L6R 0N7
6beds
6baths
Single Family Residence
Built in ----
5,565 Square Feet Lot
$-- Zestimate®
C$--/sqft
C$-- HOA
What's special
Corner lotFully fencedImpressive double-door main entranceCrown moldingLuxurious primary retreatHigh-efficiency furnaceNewer roof shingles
- 23 days
- 14
- 0
Zillow last checked:
Listing updated:
Listed by:
RE/MAX GOLD REALTY INC.
Source: TRREB,MLS®#: W13651846 Originating MLS®#: Toronto Regional Real Estate Board
Originating MLS®#: Toronto Regional Real Estate BoardFacts & features
Interior
Bedrooms & bathrooms
- Bedrooms: 6
- Bathrooms: 6
Heating
- Forced Air, Gas
Cooling
- Central Air
Features
- None
- Basement: Finished,Separate Entrance
- Has fireplace: Yes
Interior area
- Living area range: 2500-3000 null
Video & virtual tour
Property
Parking
- Total spaces: 6
- Parking features: Private Double
- Has garage: Yes
Features
- Stories: 2
- Pool features: None
Lot
- Size: 5,565 Square Feet
Details
- Parcel number: 142236364
Construction
Type & style
- Home type: SingleFamily
- Property subtype: Single Family Residence
Materials
- Brick
- Foundation: Concrete
- Roof: Asphalt Shingle
Utilities & green energy
- Sewer: Sewer
Community & HOA
Location
- Region: Brampton
Financial & listing details
- Annual tax amount: C$8,417
- Date on market: 8/7/2026
Price history
Price history is unavailable.
Public tax history
Tax history is unavailable.
Climate risks
Neighborhood: Sandringham
Nearby schools
GreatSchools rating
No schools nearby
We couldn't find any schools near this home.

Similar homes
- C$1,049,0006 bd4 ba-- sqft409 Fernforest Dr, Brampton, ON L6R 3B6For Sale
 MLS ID #W13715202, RE/MAX GOLD REALTY INC.. TRREB
 - C$1,150,0005 bd4 ba-- sqft72 Rainforest Dr, Brampton, ON L6R 1B1For Sale
 MLS ID #W13676220, RE/MAX GOLD REALTY INC.. TRREB
 - C$1,149,9007 bd4 ba-- sqft8 Bayridge Dr, Brampton, ON L6P 2H8For Sale
 MLS ID #W13666918, RE/MAX GOLD REALTY INC.. TRREB
 - C$1,199,9007 bd5 ba-- sqft66 Puffin Cres, Brampton, ON L6R 4C3For Sale
 MLS ID #W13622562, RE/MAX GOLD REALTY INC.. TRREB
