Welcome to this stunning 4-bedroom, 4-bath executive brick and stone home in a prime North Springdale location! Approx. 3,100 sqft on a premium 45' wide lot, just minutes from schools, parks, bus stops, and shopping plazas. The gourmet eat-in kitchen features upgraded maple cupboards and a movable center island. The spacious master suite boasts double door entry, a walk-in closet, and a luxurious 5-pc ensuite with an oval soaker tub and separate shower. The second floor offers a bonus open space, three full washrooms, a laundry room, and a solid oak staircase with wrought iron pickets. Highlights include gleaming hardwood floors, 9 ceilings, pot lights, crown molding, and an elegant double-door front entry with glass inserts. Don't miss this incredible opportunity
For sale
C$1,279,900
57 Powell Dr, Brampton, ON L6R 0K8
4beds
4baths
Single Family Residence
Built in ----
4,052 Square Feet Lot
$-- Zestimate®
C$--/sqft
C$-- HOA
What's special
Gourmet eat-in kitchenUpgraded maple cupboardsMovable center islandSpacious master suiteWalk-in closetOval soaker tubSeparate shower
- 98 days
- 7
- 0
Zillow last checked:
Listing updated:
Listed by:
RE/MAX GOLD REALTY INC.
Source: TRREB,MLS®#: W13516992 Originating MLS®#: Toronto Regional Real Estate Board
Originating MLS®#: Toronto Regional Real Estate BoardFacts & features
Interior
Bedrooms & bathrooms
- Bedrooms: 4
- Bathrooms: 4
Primary bedroom
- Level: Second
- Dimensions: 5.18 x 4.87
Bedroom 2
- Level: Second
- Dimensions: 3.35 x 4.57
Bedroom 3
- Level: Second
- Dimensions: 3.35 x 3.65
Bedroom 4
- Level: Second
- Dimensions: 3.35 x 3.96
Breakfast
- Level: Main
- Dimensions: 3.65 x 3.35
Dining room
- Level: Main
- Dimensions: 3.35 x 4.87
Family room
- Level: Main
- Dimensions: 5.18 x 4.26
Kitchen
- Level: Main
- Dimensions: 2.43 x 4.57
Living room
- Level: Main
- Dimensions: 3.35 x 4.26
Loft
- Level: Second
- Dimensions: 4.26 x 3.04
Heating
- Forced Air, Electric
Cooling
- Central Air
Features
- None
- Basement: Unfinished
- Has fireplace: Yes
Interior area
- Living area range: 3000-3500 null
Video & virtual tour
Property
Parking
- Total spaces: 6
- Parking features: Garage
- Has garage: Yes
Features
- Stories: 2
- Pool features: None
Lot
- Size: 4,052 Square Feet
Details
- Parcel number: 142213874
Construction
Type & style
- Home type: SingleFamily
- Property subtype: Single Family Residence
Materials
- Brick, Stone
- Foundation: Poured Concrete
- Roof: Shingle
Utilities & green energy
- Sewer: Sewer
Community & HOA
Location
- Region: Brampton
Financial & listing details
- Annual tax amount: C$8,765
- Date on market: 7/3/2026
Price history
Price history is unavailable.
Public tax history
Tax history is unavailable.
Climate risks
Neighborhood: Sandringham
Nearby schools
GreatSchools rating
No schools nearby
We couldn't find any schools near this home.


Similar homes
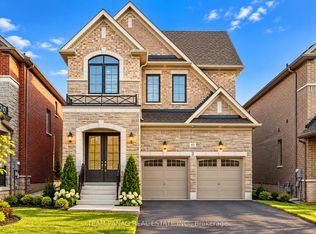
- C$1,097,7775 bd4 ba-- sqft39 Hadfield Cir, Brampton, ON L6R 0N6For Sale
 MLS ID #W13849880, ROYAL LEPAGE FLOWER CITY REALTY. TRREB
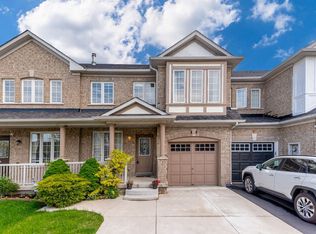
 - C$949,9024 bd4 ba-- sqft65 Connolly Cres, Brampton, ON L6R 0G8For Sale
 MLS ID #W13858492, RE/MAX REAL ESTATE CENTRE INC.. TRREB
 - C$1,250,0006 bd5 ba-- sqft39 Darren Rd, Brampton, ON L6P 1Z5For Sale
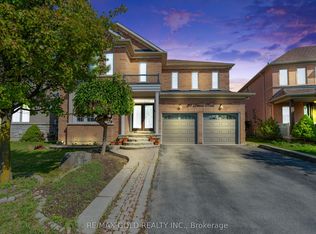 MLS ID #W13505496, RE/MAX GOLD REALTY INC.. TRREB
 - C$1,069,0006 bd5 ba-- sqft88 Sled Dog Rd, Brampton, ON L6R 0J4For Sale
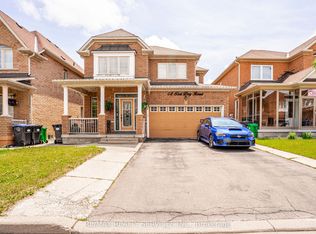 MLS ID #W13726966, RE/MAX REALTY SERVICES INC.. TRREB
