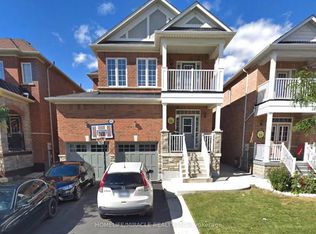
This Home Sits On One Of The Largest Lots In The Subdivision! Welcome To This Exceptional 5-Bedroom, 5-Bathroom Executive Detached Home, Offering //Approximately 3,600 Sq. Ft. Of Above-Grade Living Space// On An **Impressive 190-Ft Deep Ravine Lot.** Built In 2022, This Residence Offers An Ideal Blend Of Luxury, Comfort, And Functionality. A Striking Double-Door Entry Opens To A Bright And Spacious Interior Featuring Hardwood Flooring Throughout The Main Level. 9-Ft Ceilings On Both The Main And Second Floors. The Thoughtfully Designed Layout Includes Generous Living And Dining Areas, An Abundance Of Natural Light, And A Dedicated Main-Floor Office/Den. At The Heart Of The Home Is A Beautifully Appointed Chef-Inspired Kitchen Featuring Extended Cabinetry, Granite Countertops, Built-In Stainless Steel Appliances, And An Oversized Centre Island, Perfect For Everyday Living And Entertaining. The Inviting Family Room Features A Contemporary Gas Fireplace And Expansive Views Overlooking The Private Backyard And Picturesque Ravine. Upstairs, Five Generously Sized Bedrooms Are Complemented By Four Full Bathrooms. The Primary Retreat Features A Walk-In Closet And A Luxurious Upgraded Ensuite Designed For A Spa-Like Experience. Additional Highlights Include A Legal Builder-Provided Separate Side Entrance, Along With A Walk-Out Basement Featuring Large Windows, Offering Exceptional Potential For Future Living Space, Recreation, In-Law Suite, Or Potential Rental Use. Surrounded By Nature Yet Conveniently Located Close To Top-Rated Schools, Parks, Public Transit, Golf Courses, And Major Highways. A Rare Opportunity To Own An Executive Home Offering Exceptional Space, Privacy, And One Of The Largest Ravine Lots In The Subdivision!
For sale
C$1,599,000
43 Rainbrook Close, Brampton, ON L6R 0Y9
5beds
5baths
Single Family Residence
Built in ----
6,987 Square Feet Lot
$-- Zestimate®
C$--/sqft
C$-- HOA
What's special
Striking double-door entryBright and spacious interiorAbundance of natural lightBeautifully appointed chef-inspired kitchenExtended cabinetryGranite countertopsBuilt-in stainless steel appliances
- 2 days
- 4
- 0
Zillow last checked:
Listing updated:
Listed by:
TEAM PANAG REAL ESTATE INC.
Source: TRREB,MLS®#: W13849174 Originating MLS®#: Toronto Regional Real Estate Board
Originating MLS®#: Toronto Regional Real Estate BoardFacts & features
Interior
Bedrooms & bathrooms
- Bedrooms: 5
- Bathrooms: 5
Heating
- Forced Air, Gas
Cooling
- Central Air
Features
- In-Law Capability
- Basement: Walk-Out Access,Separate Entrance
- Has fireplace: Yes
- Fireplace features: Electric
Interior area
- Living area range: 3500-5000 null
Video & virtual tour
Property
Parking
- Total spaces: 6
- Parking features: Available
- Has garage: Yes
Features
- Stories: 2
- Exterior features: Backs On Green Belt
- Pool features: None
- Has view: Yes
- View description: Clear, Forest, Trees/Woods, Park/Greenbelt
Lot
- Size: 6,987 Square Feet
Details
- Parcel number: 142214276
Construction
Type & style
- Home type: SingleFamily
- Property subtype: Single Family Residence
Materials
- Stone, Brick
- Foundation: Concrete
- Roof: Shingle
Utilities & green energy
- Sewer: None
Community & HOA
Location
- Region: Brampton
Financial & listing details
- Annual tax amount: C$13,063
- Date on market: 10/1/2026
Price history
Price history is unavailable.
Public tax history
Tax history is unavailable.
Climate risks
Neighborhood: Sandringham
Nearby schools
GreatSchools rating
No schools nearby
We couldn't find any schools near this home.



Similar homes
- C$829,9005 bd4 ba-- sqft125 Rainforest Dr, Brampton, ON L6R 1A3For Sale
 MLS ID #W13840112, CENTURY 21 PEOPLE`S CHOICE REALTY INC.. TRREB
 - C$999,0004 bd3 ba-- sqft61 Sugarcane Ave, Brampton, ON L6R 0E6For Sale
 MLS ID #W13826650, RE/MAX REALTY SERVICES INC.. TRREB
 - C$1,079,9997 bd6 ba-- sqft8 River Heights Dr, Brampton, ON L6P 2M9For Sale
 MLS ID #W13841726, CENTURY 21 PRESIDENT REALTY INC.. TRREB
 - C$1,699,0006 bd5 ba-- sqft67 Ten Pines Rd, Vaughan, ON L0J 1C0For Sale
 MLS ID #N13852452, HOMELIFE SILVERCITY REALTY INC.. TRREB
