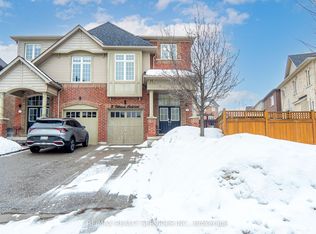
Absolutely Stunning Detached Home In Highly Desirable SouthFields Village, Caledon! This Immaculate 5-Bedroom, 6-Bathroom Residence Offers An Exceptional Blend Of Luxury, Comfort & Modern Living. Featuring A Spacious & Thoughtfully Designed Layout With 10-Ft Ceilings On The Main Floor & No Carpet Throughout, This Home Is Perfect For Families & Entertaining. The Welcoming Foyer Leads To Separate Living, Dining & Family Rooms, Providing Excellent Space For Every Occasion. The Bright Open-Concept Family Room Seamlessly Connects To The Modern Kitchen & Breakfast Area, Creating The Perfect Setting For Family Gatherings. The Kitchen Offers Ample Cabinetry, Generous Counter Space & A Spacious Breakfast Area. A Rare Main-Floor Bedroom Features A 4-Pc Ensuite & W/I Closet, Ideal For Guests, In-Laws Or Extended Family. The Second Floor Features A Luxurious Primary Bedroom Retreat With His & Her W/I Closets & A Spacious 5-Pc Ensuite. Additional Generously Sized Bedrooms Feature W/I Closets & Ensuite/Private Bath Access, Offering Exceptional Comfort & Privacy. Convenient Second-Floor Laundry Adds To The Functional Layout. Direct Garage Access Provides Added Convenience. No Side Walk, Situated In A Family-Friendly SouthFields Village Community, Close To Schools, Parks, Green Spaces, South Fields Community Centre, Library, Recreation, Shopping, Restaurants & Everyday Amenities. Convenient Access To Kennedy Rd, Mayfield Rd & Major Commuter Routes, With Easy Connectivity To Brampton, Bolton & The GTA. A Fantastic Opportunity To Own A Beautiful, Modern & Move-In Ready Home In One Of Caledon's Most Sought-After Communities!
For sale
C$1,449,900
68 Stowmarket St, Caledon, ON L7C 4B1
5beds
6baths
Single Family Residence
Built in ----
3,576 Square Feet Lot
$-- Zestimate®
C$--/sqft
C$-- HOA
What's special
Welcoming foyerBright open-concept family roomModern kitchenAmple cabinetryGenerous counter spaceSpacious breakfast areaLuxurious primary bedroom retreat
- 7 days |
- 5 |
- 0 |
Zillow last checked:
Listing updated:
Listed by:
NEWGEN REALTY EXPERTS
Source: TRREB,MLS®#: W13680564 Originating MLS®#: Toronto Regional Real Estate Board
Originating MLS®#: Toronto Regional Real Estate BoardFacts & features
Interior
Bedrooms & bathrooms
- Bedrooms: 5
- Bathrooms: 6
Primary bedroom
- Level: Second
- Dimensions: 5.48 x 4.69
Bedroom 2
- Level: Second
- Dimensions: 3.93 x 3.44
Bedroom 3
- Level: Second
- Dimensions: 4.48 x 3.35
Bedroom 4
- Level: Second
- Dimensions: 3.84 x 3.84
Bedroom 5
- Level: Main
- Dimensions: 3.14 x 3.04
Breakfast
- Level: Main
- Dimensions: 3.68 x 3.45
Dining room
- Level: Main
- Dimensions: 4.23 x 3.05
Family room
- Level: Main
- Dimensions: 4.72 x 4.26
Kitchen
- Level: Main
- Dimensions: 4.17 x 2.62
Living room
- Level: Main
- Dimensions: 4.26 x 3.05
Heating
- Forced Air, Gas
Cooling
- Central Air
Features
- Other
- Basement: Full,Separate Entrance,Unfinished
- Has fireplace: Yes
Interior area
- Living area range: 3000-3500 null
Video & virtual tour
Property
Parking
- Total spaces: 6
- Parking features: Private
- Has garage: Yes
Features
- Stories: 2
- Pool features: None
Lot
- Size: 3,576 Square Feet
Details
- Parcel number: 142356684
Construction
Type & style
- Home type: SingleFamily
- Property subtype: Single Family Residence
Materials
- Brick
- Foundation: Concrete
- Roof: Asphalt Shingle
Utilities & green energy
- Sewer: Sewer
Community & HOA
Location
- Region: Caledon
Financial & listing details
- Annual tax amount: C$7,189
- Date on market: 8/16/2026
Price history
Price history is unavailable.
Public tax history
Tax history is unavailable.
Climate risks
Neighborhood: Mayfield West
Nearby schools
GreatSchools rating
No schools nearby
We couldn't find any schools near this home.
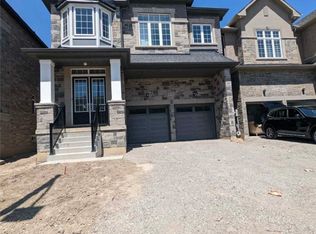
- C$--5 bd6 ba3.1k sqft60 Stowmarket St, Caledon, ON L7C4B1Off Market
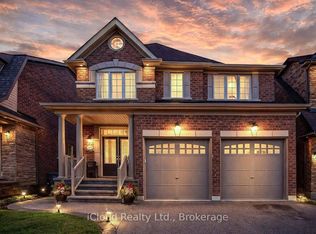
- C$--5 bd6 ba-- sqft68 Royal Fern Cres, Caledon, ON L7C4B1Off Market
- C$1,059,0004 bd3 ba-- sqft65 Stowmarket St N, Caledon, ON L7C4B1For Sale
- C$1,539,0006 bd6 ba-- sqft62 Royal Fern Cres, Caledon, ON L7C4H1For Sale

- C$3,2003 bd3 ba-- sqft73 Tundra Rd, Caledon, ON L7C4G9For Rent
- C$1,269,0004 bd4 ba-- sqft37 Royal Fern Cres, Caledon, ON L7C4H1For Sale
- C$--2 bd1 ba1.1k sqft102 Tundra Rd #2, Caledon, ON L7C4B1Off Market
- C$--3 bd3 ba-- sqft45 Valley Ln, Caledon, ON L7C4C9Off Market
Similar homes
- C$1,474,9008 bd6 ba-- sqft17 Monarch Dr, Halton Hills, ON L7G 0H9For Sale
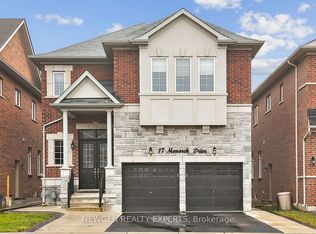 MLS ID #W13703512, NEWGEN REALTY EXPERTS. TRREB
 - C$1,370,0006 bd5 ba-- sqft46 Eastman Dr, Brampton, ON L6X 5S5For Sale
 MLS ID #W13680682, RE/MAX OPTIMUM REALTY. TRREB
 - C$1,490,0008 bd7 ba-- sqft12 Junior Rd, Brampton, ON L7A 5J4New Construction
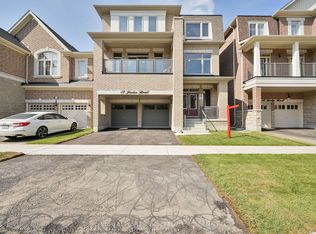 MLS ID #W13656774, CENTURY 21 PEOPLE`S CHOICE REALTY INC.. TRREB
 - C$1,025,0005 bd4 ba-- sqft3 Tokara Ave, Caledon, ON L7C 3P3For Sale
 MLS ID #W12819906, RE/MAX REALTY SERVICES INC.. TRREB
 - C$879,9005 bd4 ba-- sqft5 Baffin Cres, Brampton, ON L7A 4K7For SaleMLS ID #W13704710, HOMELIFE SILVERCITY REALTY INC.. TRREB
- C$1,399,9004 bd5 ba-- sqft33 Rainbrook Close, Brampton, ON L6R 0Z1For SaleMLS ID #W13505672, HOMELIFE SILVERCITY REALTY INC.. TRREB
- C$1,449,0007 bd7 ba-- sqft30 Albert Spencer Ave, Caledon, ON L7C 4G2For SaleMLS ID #W13565574, SUTTON GROUP-ADMIRAL REALTY INC.. TRREB
- C$1,429,8885 bd3 ba-- sqft85 James Walker Ave, Caledon, ON L7C 4N1For SaleMLS ID #W13216110, HOMELIFE SILVERCITY REALTY INC.. TRREB
- C$1,499,0005 bd4 ba-- sqft68 Circus Cres, Brampton, ON L7A 5E1For SaleMLS ID #W12932418, HOMELIFE/MIRACLE REALTY LTD. TRREB
- C$1,499,9006 bd6 ba-- sqft36 Icon St S, Brampton, ON L6R 4G1For SaleMLS ID #W13015034, ROYAL LEPAGE FLOWER CITY REALTY. TRREB
- C$1,349,9006 bd5 ba-- sqft22 Durango Dr, Brampton, ON L6X 2Z2For SaleMLS ID #W13668502, RE/MAX GOLD REALTY INC.. TRREB
- C$1,099,9994 bd4 ba-- sqft33 Tiger Cres, Brampton, ON L6R 4C1For SaleMLS ID #W13677912, RE/MAX GOLD REALTY INC.. TRREB
- C$999,9005 bd4 ba-- sqft40 Speckled Alder St, Caledon, ON L7C 4J1For SaleMLS ID #W13587806, EXIT REALTY HARE (PEEL). TRREB
- C$1,049,9994 bd4 ba-- sqft23 Pattulo Dr, Caledon, ON L7C 4L1For SaleMLS ID #W13495658, HOMELIFE/MIRACLE REALTY LTD. TRREB
- C$965,0005 bd5 ba-- sqft4 Callalily Rd, Brampton, ON L7A 0M1For SaleMLS ID #W13661882, RE/MAX HALLMARK REALTY LTD.. TRREB
- C$949,9994 bd3 ba-- sqft3 Dale Meadows Rd, Brampton, ON L7A 4Z9For SaleMLS ID #W13702398, RE/MAX GOLD REALTY INC.. TRREB
- C$1,499,8995 bd4 ba-- sqft16 Gladmary Dr, Brampton, ON L6Y 6K9For SaleMLS ID #W13494418, HOMELIFE FRONTIER REALTY INC.. TRREB
- C$849,9994 bd3 ba-- sqft49 Baby Pointe Trl, Brampton, ON L7A 0W3For SaleMLS ID #W13702032, RE/MAX GOLD REALTY INC.. TRREB
- C$1,049,0004 bd3 ba-- sqft34 Eberly Woods Dr, Caledon, ON L7C 4J2For SaleMLS ID #W13139708, CENTURY 21 PRESIDENT REALTY INC.. TRREB
- C$1,249,0004 bd4 ba-- sqft2485 Strathmore Cres N, Mississauga, ON L5M 5K9For SaleMLS ID #W13695614, RE/MAX REAL ESTATE CENTRE INC.. TRREB
