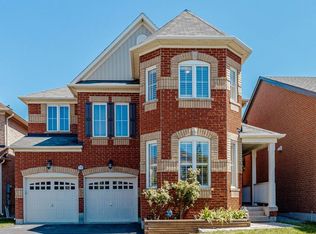
Marvelous Luxury Living on an Extra Deep Premium Lot in Georgetown! Stunning Energy Star 5+2 Bedroom, 6 Bath Detached Home with approx. 5,000 sq. ft. of living space (3,128 sq. ft. above grade + finished basement). 10 ceilings on main, 9 ceilings upstairs, Hardwood throughout, Elegant Waffle ceilings, and a double-sided gas fireplace. Gourmet kitchen with Granite counters, large island, extended cabinets, and S/S appliances. Spacious family room with custom built entertainment unit & built-in sound system. Finished basement with 2 separate entrances,2 bedrooms, and office ideal for in-law suite or rental income. Service staircase, laundry with garage & side access. Upstairs features two master suites with 5-pc ensuites & walk-in closets,plus a total of 4 ensuites and a balcony. Steps to schools, parks, trails, golf, and amenities.See it before it gone !! LISTED low to SALE.
For sale
C$1,524,900
17 Monarch Dr, Halton Hills, ON L7G 0H9
8beds
6baths
Single Family Residence
Built in ----
5,638 Square Feet Lot
$-- Zestimate®
C$--/sqft
C$-- HOA
What's special
- 10 days |
- 6 |
- 1 |
Zillow last checked:
Listing updated:
Listed by:
NEWGEN REALTY EXPERTS
Source: TRREB,MLS®#: W13627512 Originating MLS®#: Toronto Regional Real Estate Board
Originating MLS®#: Toronto Regional Real Estate BoardFacts & features
Interior
Bedrooms & bathrooms
- Bedrooms: 8
- Bathrooms: 6
Primary bedroom
- Level: Second
- Dimensions: 5.47 x 4.09
Bedroom
- Level: Basement
- Dimensions: 2.87 x 4.14
Bedroom
- Level: Basement
- Dimensions: 2.79 x 5.26
Bedroom 2
- Level: Second
- Dimensions: 4.11 x 3.53
Bedroom 3
- Level: Second
- Dimensions: 5.44 x 3.04
Bedroom 4
- Level: Second
- Dimensions: 4.09 x 3.56
Bedroom 5
- Level: Second
- Dimensions: 4.09 x 3.56
Breakfast
- Level: Main
- Dimensions: 2.97 x 2.79
Dining room
- Level: Main
- Dimensions: 3.53 x 4.04
Family room
- Level: Main
- Dimensions: 4.17 x 4.24
Foyer
- Level: Main
- Dimensions: 3.53 x 2.44
Kitchen
- Level: Main
- Dimensions: 3.53 x 4.5
Laundry
- Level: Main
- Dimensions: 3.2 x 2.63
Living room
- Level: Main
- Dimensions: 4.17 x 4.04
Heating
- Forced Air, Gas
Cooling
- Central Air
Features
- None
- Basement: Apartment,Separate Entrance,Finished
- Has fireplace: Yes
Interior area
- Living area range: 3000-3500 null
Property
Parking
- Total spaces: 4
- Parking features: Available, Private
- Has garage: Yes
Features
- Stories: 2
- Pool features: None
- Waterfront features: None
Lot
- Size: 5,638 Square Feet
- Features: Greenbelt/Conservation, Hospital, Library, Park, Place Of Worship, Rec./Commun.Centre
Details
- Parcel number: 250502437
Construction
Type & style
- Home type: SingleFamily
- Property subtype: Single Family Residence
Materials
- Brick
- Foundation: Concrete
- Roof: Asphalt Shingle
Utilities & green energy
- Sewer: Sewer
Community & HOA
Location
- Region: Halton Hills
Financial & listing details
- Annual tax amount: C$8,000
- Date on market: 7/31/2026
Price history
Price history is unavailable.
Public tax history
Tax history is unavailable.
Climate risks
Neighborhood: Georgetown
Nearby schools
GreatSchools rating
No schools nearby
We couldn't find any schools near this home.
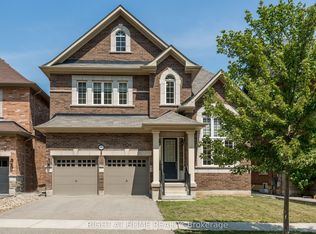
- C$1,499,9004 bd4 ba-- sqft8 Monarch Dr, Halton Hills, ON L7G0H9For Sale
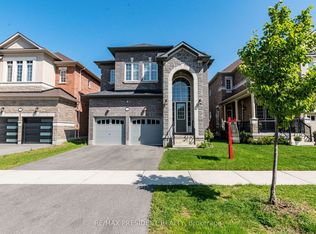
- C$4,2004 bd4 ba-- sqft16 Monarch Dr, Halton Hills, ON L7G0M6For Rent
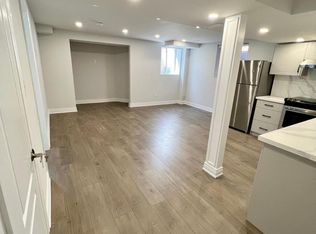
- C$1,9992 bd1 ba-- sqft15231 Danby Rd, Halton Hills, ON L7G0M5For Sale
- C$---- bd-- ba-- sqft232 Niagara Trl, Halton Hills, ON L7G0M4Off Market
- C$2,1002 bd1 ba-- sqft15205 Danby Rd #BASEMENT, Halton Hills, ON L7G0H6For Rent
- C$1,345,0004 bd5 ba2.5k sqft36 Wildflower Ln, Halton Hills, ON L7G0H8Sold
- C$1,9503 bd2 ba-- sqft15266 Danby Rd #BASEMENT, Halton Hills, ON L7G0M5For Rent
- C$1,299,0006 bd4 ba-- sqft116 Morningside Dr N, Halton Hills, ON L7G0M2For Sale
Similar homes
- C$1,299,0006 bd4 ba-- sqft116 Morningside Dr N, Halton Hills, ON L7G 0M2For Sale
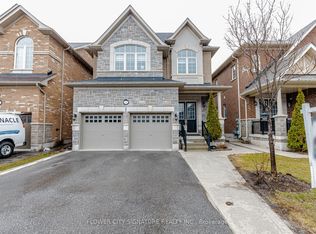 MLS ID #W12990858, FLOWER CITY SIGNATURE REALTY INC.. TRREB
 - C$1,529,0007 bd5 ba-- sqft715 Casarin Cres, Milton, ON L9T 2W3For Sale
 MLS ID #W13638006, REALTY ONE GROUP FLAGSHIP. TRREB
 - C$1,449,0006 bd6 ba-- sqft54 Midcrest Cir, Brampton, ON L6Y 0W5For Sale
 MLS ID #W13646564, RE/MAX OPTIMUM REALTY. TRREB
 - C$1,738,0005 bd5 ba-- sqft24 Foxtail Ct, Halton Hills, ON L7G 0J6For Sale
 MLS ID #W13463322, ROYAL LEPAGE SIGNATURE REALTY. TRREB
 - C$1,650,0007 bd5 ba-- sqft120 Canary Close, Brampton, ON L6X 3C1For SaleMLS ID #W13626742, RE/MAX OPTIMUM REALTY. TRREB
- C$1,499,8995 bd4 ba-- sqft16 Gladmary Dr, Brampton, ON L6Y 6K9For SaleMLS ID #W13494418, HOMELIFE FRONTIER REALTY INC.. TRREB
- C$1,199,9005 bd4 ba-- sqft13 Ixworth Cir, Brampton, ON L6Y 6J8For SaleMLS ID #W13649568, SAVE MAX REAL ESTATE INC.. TRREB
- C$1,499,9008 bd5 ba-- sqft40 Victoriaville Rd, Brampton, ON L6X 5J4For SaleMLS ID #W13058836, RE/MAX EXCELLENCE REAL ESTATE. TRREB
- C$1,499,0006 bd7 ba-- sqft21 Rolling Rock Way, Brampton, ON L6Y 6H3For SaleMLS ID #W13562460, THE CANADIAN HOME REALTY INC.. TRREB
- C$1,599,9007 bd5 ba-- sqft3 Lisson Cres, Brampton, ON L6X 5H8For SaleMLS ID #W13581496, CENTURY 21 GREEN REALTY INC.. TRREB
- C$1,149,0005 bd3 ba-- sqft93 Lauchlin Cres, Halton Hills, ON L7G 5R3For SaleMLS ID #W13554502, RE/MAX GOLD REALTY INC.. TRREB
- C$1,379,0007 bd6 ba-- sqft171 Rising Hill Rdg, Brampton, ON L6Y 6B2For SaleMLS ID #W13604332, RE/MAX REALTY SPECIALISTS INC.. TRREB
- C$1,199,0007 bd5 ba-- sqft15 Provost Trl, Brampton, ON L6Y 6E7For SaleMLS ID #W13616052, RE/MAX REAL ESTATE CENTRE INC.. TRREB
- C$1,649,9998 bd6 ba-- sqft8 Teal Crest Cir, Brampton, ON L6X 2Z6For SaleMLS ID #W13440704, CENTURY 21 PROPERTY ZONE REALTY INC.. TRREB
- C$1,594,9006 bd5 ba-- sqft146 Lloyd Sanderson Dr, Brampton, ON L6Y 0Z9For SaleMLS ID #W13063050, RE/MAX REALTY SPECIALISTS INC.. TRREB
- C$1,678,8007 bd5 ba-- sqft396 Derrydale Dr, Mississauga, ON L5W 0E1For SaleMLS ID #W13579786, CENTURY 21 RED STAR REALTY INC.. TRREB
- C$1,199,9005 bd4 ba-- sqft7448 Village Walk, Mississauga, ON L5W 1V7For SaleMLS ID #W13639404, CENTURY 21 PEOPLE`S CHOICE REALTY INC.. TRREB
- C$1,599,9007 bd6 ba-- sqft57 Dotchson Ave, Caledon, ON L7C 4G7For SaleMLS ID #W13273952, ROYAL LEPAGE FLOWER CITY REALTY. TRREB
- C$--4 bd4 ba-- sqft2147 5th Line W, Mississauga, ON L5K 2K3Off Market
- C$1,149,3006 bd4 ba-- sqft14 Alboreto Way, Brampton, ON L6X 0N5For SaleMLS ID #W13628436, RE/MAX REAL ESTATE CENTRE INC.. TRREB
