Don't miss the opportunity to live in this luxurious detached home in the secluded Riverwood Enclave in Georgetown. Built by Double Oak, this 5-bedroom, 5-bath home is a masterpiece of modern living. Enter through the custom solid oak front door, setting the tone for the elegance throughout the home. Upgraded hardwood flooring flows throughout the house, complemented by an immense number of LED pot lights and elegant, upgraded light fixtures. The gourmet kitchen is a chef's delight, equipped W/ high-end built-in stainless steel appliances, a WOLF gas stovetop, built-in 42" double-door fridge, B/I wall oven and microwave, custom cabinetry and layout, Caesarstone countertops & backsplash. The master bedroom is a true retreat, boasting a luxurious ensuite bath and a walk-in closet with custom-built organizers. All bedrooms are generously sized W/ an ensuite bathroom. The professionally finished basement is an entertainer's paradise, W/a state-of-the-art theatre room, built-in audio system, and 85-inch TV. Tastefully upgraded house. Top-of-the-line B-I kitchen appliances including WOLF gas range, 60-inch Jenn-Air built-in stainless steel fridge, built-in stainless steel microwave, and wall oven, built-in water filtration system, and Water Dispenser2-car garage with an EV charger connection. See attached list of home features
For sale
C$1,738,000
24 Foxtail Ct, Halton Hills, ON L7G 0J6
5beds
5baths
Single Family Residence
Built in ----
4,269 Square Feet Lot
$-- Zestimate®
C$--/sqft
C$-- HOA
What's special
Upgraded hardwood flooringElegant upgraded light fixturesGourmet kitchenWolf gas stovetopCustom cabinetry and layoutCaesarstone countertops and backsplashLuxurious ensuite bath
- 37 days |
- 3 |
- 0 |
Zillow last checked:
Listing updated:
Listed by:
ROYAL LEPAGE SIGNATURE REALTY
Source: TRREB,MLS®#: W13463322 Originating MLS®#: Toronto Regional Real Estate Board
Originating MLS®#: Toronto Regional Real Estate BoardFacts & features
Interior
Bedrooms & bathrooms
- Bedrooms: 5
- Bathrooms: 5
Primary bedroom
- Level: Second
- Dimensions: 5.49 x 5.49
Bedroom 2
- Level: Main
- Dimensions: 3 x 3.47
Bedroom 3
- Level: Second
- Dimensions: 3.98 x 3.44
Bedroom 4
- Level: Second
- Dimensions: 4.15 x 6
Bedroom 5
- Level: Basement
- Dimensions: 3.93 x 2.53
Breakfast
- Level: Main
- Dimensions: 4.06 x 4.7
Dining room
- Level: Main
- Dimensions: 3.7 x 4.7
Family room
- Level: Main
- Dimensions: 3.01 x 5.34
Kitchen
- Level: Main
- Dimensions: 4.42 x 4.7
Living room
- Level: Main
- Dimensions: 5.25 x 4.64
Media room
- Level: Basement
- Dimensions: 4.88 x 4.1
Recreation
- Level: Basement
- Dimensions: 7.38 x 6.1
Heating
- Forced Air, Gas
Cooling
- Central Air
Appliances
- Included: Built-In Oven, Countertop Range, Instant Hot Water, Water Softener, Water Purifier, Water Treatment
Features
- In-Law Suite, ERV/HRV, In-Law Capability
- Flooring: Carpet Free
- Basement: Finished,Full
- Has fireplace: Yes
- Fireplace features: Family Room
Interior area
- Living area range: 3000-3500 null
Video & virtual tour
Property
Parking
- Total spaces: 6
- Parking features: Private Double, Garage Door Opener
- Has garage: Yes
Features
- Stories: 2
- Pool features: None
Lot
- Size: 4,269 Square Feet
- Features: Electric Car Charger, Fenced Yard, Greenbelt/Conservation, Rec./Commun.Centre, Wooded/Treed, Pie Shaped Lot
Details
- Parcel number: 250433848
Construction
Type & style
- Home type: SingleFamily
- Property subtype: Single Family Residence
Materials
- Stucco (Plaster), Stone
- Foundation: Concrete, Poured Concrete
- Roof: Asphalt Shingle
Utilities & green energy
- Sewer: Sewer
Community & HOA
Community
- Security: Alarm System
Location
- Region: Halton Hills
Financial & listing details
- Annual tax amount: C$9,156
- Date on market: 6/18/2026
ROYAL LEPAGE SIGNATURE REALTY
ROYAL LEPAGE SIGNATURE REALTY
By pressing Contact Agent, you agree that the real estate professional identified above may call/text you about your search, which may involve use of automated means and pre-recorded/artificial voices. You don't need to consent as a condition of buying any property, goods, or services. Message/data rates may apply. You also agree to our Terms of Use. Zillow does not endorse any real estate professionals. We may share information about your recent and future site activity with your agent to help them understand what you're looking for in a home.
Price history
Price history is unavailable.
Public tax history
Tax history is unavailable.
Climate risks
Neighborhood: Georgetown
Nearby schools
GreatSchools rating
No schools nearby
We couldn't find any schools near this home.
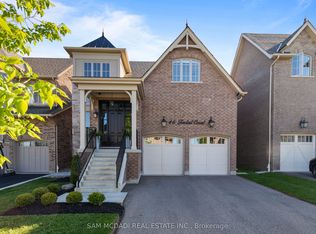
- C$1,798,0004 bd5 ba-- sqft46 Foxtail Ct, Halton Hills, ON L7G0J6For Sale
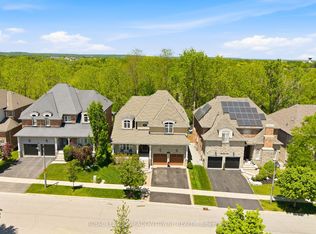
- C$1,699,0005 bd5 ba-- sqft298 Eaton St, Halton Hills, ON L7G6N7For Sale
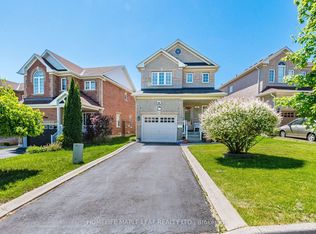
- C$899,9003 bd4 ba-- sqft73 Meadowlark Dr, Halton Hills, ON L7G6N6For Sale
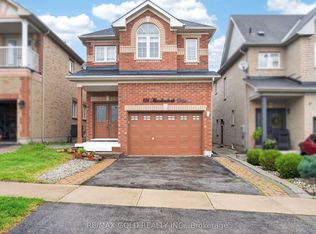
- C$1,099,0005 bd5 ba-- sqft106 Meadowlark Dr, Halton Hills, ON L7G6N6For Sale
- C$---- bd-- ba-- sqft20 Eagleview Way, Halton Hills, ON L7G6N3Off Market
- C$---- bd-- ba-- sqft14 Eagleview Way, Halton Hills, ON L7G6N3Off Market
- C$1,224,9904 bd5 ba2.3k sqft200 Miller Dr, Halton Hills, ON L7G6N3For Sale
- C$1,229,9005 bd5 ba2.7k sqft34 Forsyth Cres, Halton Hills, ON L7G6G3For Sale
Similar homes
- C$1,619,9004 bd5 ba-- sqft67 Hidden Lake Trl, Halton Hills, ON L7G 0K6For Sale
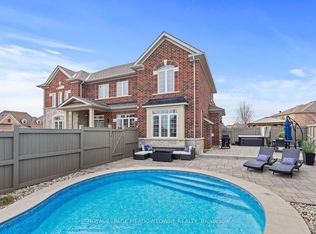 MLS ID #W13132712, ROYAL LEPAGE MEADOWTOWNE REALTY. TRREB
 - C$1,349,0003 bd4 ba-- sqft68 Meadowglen Blvd, Halton Hills, ON L7G 0B7For Sale
 MLS ID #W13591412, RE/MAX NOBLECORP REAL ESTATE. TRREB
 - C$1,988,9006 bd7 ba-- sqft254 Main St S, Halton Hills, ON L7G 4S5For Sale
 MLS ID #W13238624, ROYAL LEPAGE MEADOWTOWNE REALTY. TRREB
 - C$1,799,9007 bd6 ba-- sqft18 Vineyard Dr, Brampton, ON L6Y 2A5For Sale
 MLS ID #W13577776, ROYAL LEPAGE CERTIFIED REALTY. TRREB
 - C$1,549,9005 bd4 ba-- sqft12 Orangeblossom Trl, Brampton, ON L6X 3B4For SaleMLS ID #W13506162, SHAHID KHAWAJA REAL ESTATE INC.. TRREB
- C$1,749,0005 bd5 ba-- sqft332 McGibbon Dr, Milton, ON L9T 8V2For SaleMLS ID #W13420762, ROYAL LEPAGE MEADOWTOWNE REALTY. TRREB
- C$1,499,8995 bd4 ba-- sqft16 Gladmary Dr, Brampton, ON L6Y 6K9For SaleMLS ID #W13494418, HOMELIFE FRONTIER REALTY INC.. TRREB
- C$1,899,9994 bd5 ba-- sqft20 Cannington Cres, Brampton, ON L6X 2Y5For SaleMLS ID #W13230436, Royal LePage Real Estate Associates. TRREB
- C$1,379,0007 bd6 ba-- sqft171 Rising Hill Rdg, Brampton, ON L6Y 6B2For SaleMLS ID #W13604332, RE/MAX REALTY SPECIALISTS INC.. TRREB
- C$2,149,8885 bd5 ba-- sqft40 Cachet Ct, Brampton, ON L6X 0X2For SaleMLS ID #W13583396, RE/MAX REAL ESTATE CENTRE INC.. TRREB
- C$1,750,0005 bd5 ba-- sqft3408 Hideaway Pl, Mississauga, ON L5M 0A7For SaleMLS ID #W13493844, RE/MAX ABOUTOWNE REALTY CORP.. TRREB
- C$1,949,0005 bd6 ba-- sqft4039 Eternity Way, Oakville, ON L6H 3R4For SaleMLS ID #W13592784, HOMELIFE MAPLE LEAF REALTY LTD.. TRREB
- C$1,594,9006 bd5 ba-- sqft146 Lloyd Sanderson Dr, Brampton, ON L6Y 0Z9For SaleMLS ID #W13063050, RE/MAX REALTY SPECIALISTS INC.. TRREB
- C$1,678,8007 bd5 ba-- sqft396 Derrydale Dr, Mississauga, ON L5W 0E1For SaleMLS ID #W13579786, CENTURY 21 RED STAR REALTY INC.. TRREB
- C$1,849,0007 bd5 ba-- sqft48 Hanbury Cres, Brampton, ON L6X 5N7For SaleMLS ID #W13211020, COLDWELL BANKER SUN REALTY. TRREB
- C$1,649,9998 bd6 ba-- sqft8 Teal Crest Cir, Brampton, ON L6X 2Z6For SaleMLS ID #W13440704, CENTURY 21 PROPERTY ZONE REALTY INC.. TRREB
- C$1,759,0006 bd5 ba-- sqft3435 Artesian Dr, Mississauga, ON L5M 7K3For SaleMLS ID #W13472364, GLOBAL BRICKS EXECUTIVE HOMES REALTY. TRREB
- C$1,655,0005 bd4 ba-- sqft866 Magnolia Ter, Milton, ON L9E 1R2For SaleMLS ID #W13509696, RIGHT AT HOME REALTY INC.. TRREB
- C$1,688,0006 bd4 ba-- sqft3314 Mintwood Cir, Oakville, ON L6H 0N6For SaleMLS ID #W13508554, HOME STANDARDS BRICKSTONE REALTY. TRREB
- C$1,199,9995 bd3 ba-- sqft277 Potts Ter, Milton, ON L9T 0X6For SaleMLS ID #W13594214, RE/MAX REALTY SERVICES INC.. TRREB
