
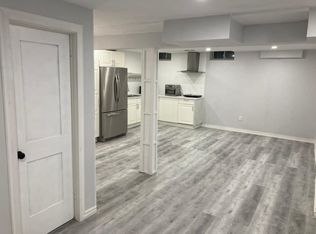
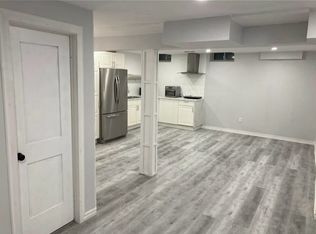
Welcome to 67 Hidden Lake Trail, an exceptional Fernbrook built Energy Star home set on a quiet crescent in one of Georgetown's most sought after neighbourhoods. Offering approximately 2,770 sq ft above grade plus a professionally finished basement, this home delivers a rare combination of space, quality, and lifestyle. From the moment you enter, the soaring 18 ft ceilings in the living room create an immediate sense of openness, complemented by hardwood flooring, crown moulding, and a custom feature wall that adds warmth and character. The kitchen is both functional and refined, featuring quartz countertops and backsplash, and opens seamlessly to a bright eat in area with walkout to the backyard. The adjoining family room with gas fireplace provides the perfect space to gather and unwind. Upstairs, you will find spacious bedrooms including a primary retreat with a spa inspired ensuite, designed for comfort and privacy. The fully finished basement adds valuable living space with a full bathroom, ideal for extended family, recreation, or a home gym. The backyard is where this home truly stands apart. Designed as a private retreat, it features an inground saltwater pool with smart automation, LED lighting, and water features, along with a newer Hydropool hot tub with waterfalls. Whether entertaining or relaxing, this outdoor space offers a true resort like experience at home. Located close to scenic trails, parks, and top rated schools, and just minutes to downtown Georgetown, and major commuter routes, this home offers the perfect balance of luxury, convenience, and community. A rare opportunity to own a beautifully upgraded home in a location that continues to be in high demand.
For sale
C$1,499,000
67 Hidden Lake Trl, Halton Hills, ON L7G 0K6
4beds
5baths
Single Family Residence
Built in ----
3,915 Square Feet Lot
$-- Zestimate®
C$--/sqft
C$-- HOA
What's special
- 23 days
- 102
- 1
Zillow last checked:
Listing updated:
Listed by:
ROYAL LEPAGE MEADOWTOWNE REALTY
Source: TRREB,MLS®#: W13684106 Originating MLS®#: Toronto Regional Real Estate Board
Originating MLS®#: Toronto Regional Real Estate BoardFacts & features
Interior
Bedrooms & bathrooms
- Bedrooms: 4
- Bathrooms: 5
Primary bedroom
- Level: Second
- Dimensions: 4.2 x 5.97
Bedroom 2
- Level: Second
- Dimensions: 4.57 x 3.65
Bedroom 3
- Level: Second
- Dimensions: 3.33 x 3.52
Bedroom 4
- Level: Second
- Dimensions: 3.12 x 3.1
Bedroom 5
- Level: Second
- Dimensions: 4.2 x 5.97
Breakfast
- Level: Main
- Dimensions: 2.65 x 3.77
Den
- Level: Second
- Dimensions: 3.65 x 1.8
Dining room
- Level: Main
- Dimensions: 3.97 x 4.38
Family room
- Level: Main
- Dimensions: 3.74 x 5.62
Kitchen
- Level: Main
- Dimensions: 4.02 x 3.85
Laundry
- Level: Main
- Dimensions: 1.84 x 3.19
Living room
- Level: Main
- Dimensions: 4.18 x 3.3
Recreation
- Level: Basement
- Dimensions: 7.65 x 8.9
Heating
- Forced Air, Gas
Cooling
- Central Air
Features
- Other
- Basement: Finished,Full
- Has fireplace: Yes
- Fireplace features: Natural Gas
Interior area
- Living area range: 2500-3000 null
Video & virtual tour
Property
Parking
- Total spaces: 5
- Parking features: Private Double, Private
- Has garage: Yes
Features
- Stories: 2
- Patio & porch: Patio
- Has private pool: Yes
- Pool features: In Ground
- Has spa: Yes
- Spa features: Hot Tub
- Has view: Yes
- View description: Pool
Lot
- Size: 3,915 Square Feet
- Features: Fenced Yard, Hospital, Park, Place Of Worship, Ravine, School, Irregular Lot
Details
- Parcel number: 250434029
Construction
Type & style
- Home type: SingleFamily
- Property subtype: Single Family Residence
Materials
- Brick
- Foundation: Poured Concrete
- Roof: Asphalt Shingle
Utilities & green energy
- Sewer: Sewer
Community & HOA
Community
- Security: Alarm System
Location
- Region: Halton Hills
Financial & listing details
- Annual tax amount: C$7,861
- Date on market: 8/17/2026
Price history
Price history is unavailable.
Public tax history
Tax history is unavailable.
Climate risks
Neighborhood: Georgetown
Nearby schools
GreatSchools rating
No schools nearby
We couldn't find any schools near this home.

Similar homes
- C$1,361,0004 bd2 ba-- sqft21 Market St, Halton Hills, ON L7G 3B9For Sale
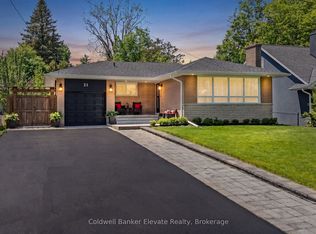 MLS ID #W13746666, Coldwell Banker Elevate Realty. TRREB
 - C$1,199,9994 bd3 ba-- sqft96 Lauchlin Cres, Halton Hills, ON L7G 5R5For Sale
 MLS ID #W13593268, YOUR HOME TODAY REALTY INC.. TRREB
 - C$1,590,0005 bd4 ba-- sqft63 Craig Cres, Halton Hills, ON L7G 5L4For Sale
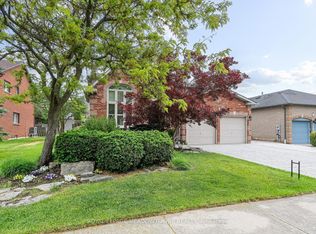 MLS ID #W13430774, ROYAL LEPAGE MEADOWTOWNE REALTY. TRREB
 - C$1,249,9904 bd4 ba-- sqft40 Rosewell Cres, Halton Hills, ON L7G 0N3For Sale
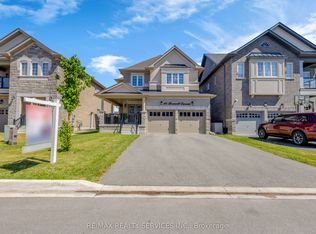 MLS ID #W13649166, RE/MAX REALTY SERVICES INC.. TRREB
