A stunning Falconcrest-built Crestwood model offering 2,284 sq ft of beautifully designed living space in Georgetown's newest and most sought-after subdivision. Built in 2020, this 4-bedroom, 2.5-bath detached home has been thoughtfully curated with over $100,000 in builder upgrades, offering the perfect blend of modern design and family functionality. Soaring 10-ft ceilings on the main floor create a bright, airy atmosphere throughout the open-concept living, dining, and family rooms. The chef-inspired kitchen features premium stainless steel appliances, upgraded cabinetry and finishes, flowing seamlessly into a sunlit breakfast area - perfect for busy family mornings. Elegant upgraded oak staircase leads to a spacious upper level featuring a generous primary bedroom with ensuite, plus three additional well-sized bedrooms ideal for a growing family. Every detail reflects the quality of a home that was built and finished to a higher standard from day one. The fully finished legal basement suite with separate entrance offers 2 bedrooms, full kitchen, living area & washroom - perfect for extended family or in-law use. Conveniently located near Hwy 401 & 407, Toronto Premium Outlets, top-rated schools & parks. Move-in ready - a rare opportunity to own a truly upgraded home in one of Georgetown's finest communities.
For sale
C$1,299,000
116 Morningside Dr N, Halton Hills, ON L7G 0M2
6beds
4baths
Single Family Residence
Built in ----
3,924 Square Feet Lot
$-- Zestimate®
C$--/sqft
C$-- HOA
What's special
Chef-inspired kitchenPremium stainless steel appliancesUpgraded cabinetry and finishesSunlit breakfast areaElegant upgraded oak staircaseSpacious upper levelThree additional well-sized bedrooms
- 149 days
- 26
- 1
Zillow last checked:
Listing updated:
Listed by:
FLOWER CITY SIGNATURE REALTY INC.
Source: TRREB,MLS®#: W12990858 Originating MLS®#: Toronto Regional Real Estate Board
Originating MLS®#: Toronto Regional Real Estate BoardFacts & features
Interior
Bedrooms & bathrooms
- Bedrooms: 6
- Bathrooms: 4
Primary bedroom
- Level: Second
- Dimensions: 4.9 x 3.69
Bedroom 2
- Level: Second
- Dimensions: 4.35 x 4.75
Bedroom 3
- Level: Second
- Dimensions: 3.08 x 3.77
Bedroom 4
- Level: Second
- Dimensions: 2.77 x 3.35
Breakfast
- Level: Main
- Dimensions: 3.02 x 2.47
Dining room
- Level: Main
- Dimensions: 3.08 x 4.66
Family room
- Level: Main
- Dimensions: 4.91 x 3.38
Kitchen
- Level: Main
- Dimensions: 3.08 x 2.47
Heating
- Forced Air, Gas
Cooling
- Central Air
Appliances
- Included: Water Heater
Features
- Basement: Apartment
- Has fireplace: No
Interior area
- Living area range: 2000-2500 null
Video & virtual tour
Property
Parking
- Total spaces: 5
- Parking features: Private, Private Double
- Has garage: Yes
Features
- Stories: 2
- Pool features: None
- Waterfront features: None
Lot
- Size: 3,924 Square Feet
Details
- Parcel number: 250502512
Construction
Type & style
- Home type: SingleFamily
- Property subtype: Single Family Residence
Materials
- Brick, Stone
- Foundation: Concrete
- Roof: Asphalt Shingle
Utilities & green energy
- Sewer: Sewer
Community & HOA
Location
- Region: Halton Hills
Financial & listing details
- Annual tax amount: C$6,344
- Date on market: 4/13/2026
Price history
Price history is unavailable.
Public tax history
Tax history is unavailable.
Climate risks
Neighborhood: Georgetown
Nearby schools
GreatSchools rating
No schools nearby
We couldn't find any schools near this home.
- C$1,7993 bd2 ba-- sqft15266 Danby Rd #BASEMENT, Halton Hills, ON L7G0M5For Rent

- C$1,9992 bd1 ba-- sqft15231 Danby Rd, Halton Hills, ON L7G0M5For Sale
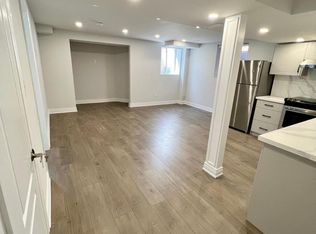
- C$2,0002 bd1 ba-- sqft15205 Danby Rd #BASEMENT, Halton Hills, ON L7G0H6For Rent

- C$1,099,0004 bd3 ba-- sqft106 Branigan Cres, Halton Hills, ON L7G0M8For Sale
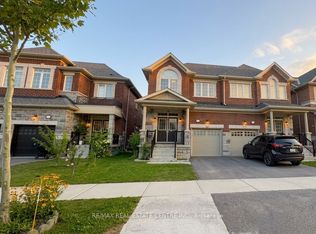
Similar homes
- C$1,380,0006 bd5 ba-- sqft15351 Danby Rd, Halton Hills, ON L7G 0L8For Sale
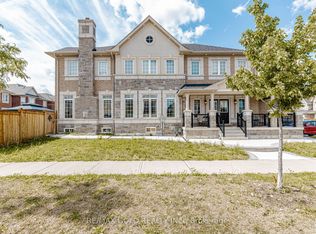 MLS ID #W13691558, RE/MAX GOLD REALTY INC.. TRREB
 - C$1,299,9006 bd5 ba-- sqft8 Wardsville Dr, Brampton, ON L6Y 0T7For Sale
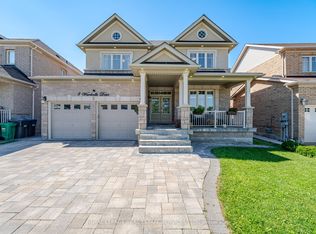 MLS ID #W13655260, ROYAL LEPAGE REAL ESTATE SERVICES LTD.. TRREB
 - C$1,299,0006 bd5 ba-- sqft180 Bonnie Braes Dr, Brampton, ON L6Y 5Y7For Sale
 MLS ID #W13461320, HOMELIFE/MIRACLE REALTY LTD. TRREB
 - C$1,329,9995 bd4 ba-- sqft54 Orangeblossom Trl, Brampton, ON L6X 3B5For Sale
 MLS ID #W13709724, RE/MAX GOLD REALTY INC.. TRREB
