Virtual tour link attached !!Magnificent 4 +2 Detach house with premium corner lot in highly sought after area of Mississauga , 2 bedroom finished basement with renting potential and big backyard with deck Open Concept ,Superb Layout With Hardwood Floors In Main, California Shutters In Family Room. Minutes away from major highways. Highway 410 and 407 are just 5 minutes away. Close To Heartland, Schools, Nearby And Transit Within Reach. Just A Wonderful Family Home! Beautifully maintained home featuring numerous upgrades throughout. The renovated kitchen (2014) offers modern finishes and functionality, perfect for everyday living and entertaining. The basement, also updated in 2014, provides excellent potential with space for two bedrooms.. Additional upgrades include a 200-amp electrical panel and an electric vehicle charging setup for added convenience. The roof was replaced in 2021, and the upstairs bathroom was fully renovated the same year.A fantastic opportunity for homeowners and investors alike-move-in ready with income potential.
For sale
C$1,290,000
7448 Village Walk, Mississauga, ON L5W 1V7
6beds
4baths
Single Family Residence
Built in ----
5,895 Square Feet Lot
$-- Zestimate®
C$--/sqft
C$-- HOA
What's special
Premium corner lotBig backyard with deckOpen conceptSuperb layoutHardwood floors in main
- 59 days |
- 21 |
- 1 |
Zillow last checked:
Listing updated:
Listed by:
ESTATE #1 REALTY SERVICES INC.
Source: TRREB,MLS®#: W13172902 Originating MLS®#: Toronto Regional Real Estate Board
Originating MLS®#: Toronto Regional Real Estate BoardFacts & features
Interior
Bedrooms & bathrooms
- Bedrooms: 6
- Bathrooms: 4
Primary bedroom
- Description: Primary Bedroom
- Level: Second
- Area: 19.18 Square Meters
- Area source: Other
- Dimensions: 4.88 x 3.93
Bedroom 2
- Description: Bedroom 2
- Level: Second
- Area: 10.44 Square Meters
- Area source: Other
- Dimensions: 3.00 x 3.48
Bedroom 3
- Description: Bedroom 3
- Level: Second
- Area: 14.23 Square Meters
- Area source: Other
- Dimensions: 4.09 x 3.48
Bedroom 4
- Description: Bedroom 4
- Level: Second
- Area: 12.43 Square Meters
- Area source: Other
- Dimensions: 3.51 x 3.54
Breakfast
- Description: Breakfast
- Level: Main
- Area: 9.92 Square Meters
- Area source: Other
- Dimensions: 3.07 x 3.23
Dining room
- Description: Dining Room
- Level: Main
- Area: 21.92 Square Meters
- Area source: Other
- Dimensions: 5.80 x 3.78
Family room
- Description: Family Room
- Level: Main
- Area: 15.28 Square Meters
- Area source: Other
- Dimensions: 3.35 x 4.56
Kitchen
- Description: Kitchen
- Level: Main
- Area: 9.11 Square Meters
- Area source: Other
- Dimensions: 2.82 x 3.23
Heating
- Forced Air, Gas
Cooling
- Central Air
Features
- None
- Basement: Finished,Apartment
- Has fireplace: Yes
Interior area
- Living area range: 2000-2500 null
Video & virtual tour
Property
Parking
- Total spaces: 6
- Parking features: Private Double
- Has attached garage: Yes
Features
- Stories: 2
- Pool features: None
Lot
- Size: 5,895 Square Feet
Details
- Parcel number: 140844033
Construction
Type & style
- Home type: SingleFamily
- Property subtype: Single Family Residence
Materials
- Brick, Other
- Foundation: Brick
- Roof: Asphalt Rolled
Utilities & green energy
- Sewer: Sewer
Community & HOA
Location
- Region: Mississauga
Financial & listing details
- Annual tax amount: C$7,800
- Date on market: 5/26/2026
ESTATE #1 REALTY SERVICES INC.
ESTATE #1 REALTY SERVICES INC.
By pressing Contact Agent, you agree that the real estate professional identified above may call/text you about your search, which may involve use of automated means and pre-recorded/artificial voices. You don't need to consent as a condition of buying any property, goods, or services. Message/data rates may apply. You also agree to our Terms of Use. Zillow does not endorse any real estate professionals. We may share information about your recent and future site activity with your agent to help them understand what you're looking for in a home.
Price history
Price history is unavailable.
Public tax history
Tax history is unavailable.
Climate risks
Neighborhood: Meadowvale Village
Nearby schools
GreatSchools rating
No schools nearby
We couldn't find any schools near this home.
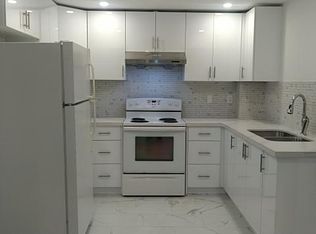
- C$--1 bd1 ba120 sqft7272 Village Walk #1, Mississauga, ON L5W1V7Off Market
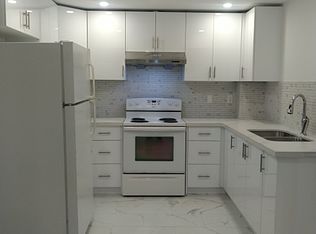
- C$--4 bd5 ba120 sqft7272 Village Walk, Mississauga, ON L5W1V7Off Market
- C$989,0004 bd4 ba-- sqft7177 Village Walk, Mississauga, ON L5W1X2For Sale

- C$1,2001 bd1 ba-- sqft409 Aspendale Cres, Mississauga, ON L5W0E7For Sale
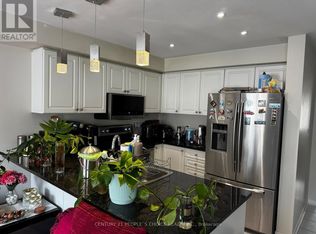
- C$1,250,0006 bd4 ba-- sqft7153 Village Walk, Mississauga, ON L5W1X2For Sale
- C$1,678,8007 bd5 ba-- sqft396 Derrydale Dr, Mississauga, ON L5W0E1For Sale
- C$1,729,0006 bd6 ba-- sqft7272 Milano Ct, Mississauga, ON L5W0A2For Sale
- C$--2 bd1 ba700 sqft401 Acumen Ct #2, Mississauga, ON L5W0E2Off Market
Similar homes
- C$949,0004 bd3 ba-- sqft687 Twain Ave, Mississauga, ON L5W 1K7For Sale
 MLS ID #W13597124, ROYAL LEPAGE SIGNATURE REALTY. TRREB
 - C$1,129,8885 bd4 ba-- sqft6672 Opera Glass Cres, Mississauga, ON L5W 1R8For Sale
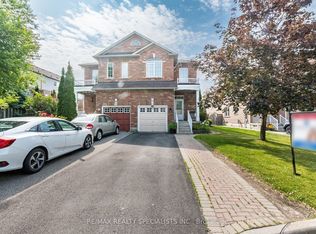 MLS ID #W13055722, RE/MAX REALTY SPECIALISTS INC.. TRREB
 - C$1,349,0006 bd5 ba-- sqft525 Driftcurrent Dr, Mississauga, ON L4Z 3Z2For Sale
 MLS ID #W13521590, SAM MCDADI REAL ESTATE INC.. TRREB
 - C$1,269,0004 bd2 ba-- sqft1199 Melton Dr, Mississauga, ON L4Y 4A9For Sale
 MLS ID #W13586340, RE/MAX REALTRON REALTY INC.. TRREB
 - C$1,199,9006 bd4 ba-- sqft6 Mannel Cres, Brampton, ON L6Y 5E1For SaleMLS ID #W13551402, RE/MAX REAL ESTATE CENTRE INC.. TRREB
- C$1,449,0005 bd4 ba-- sqft6182 Duford Dr, Mississauga, ON L5V 1A5For SaleMLS ID #W13122676, CONDOSKY REALTY INC.. TRREB
- C$1,199,9007 bd4 ba-- sqft72 Lockwood Rd, Brampton, ON L6Y 5C6For SaleMLS ID #W13548202, HOMELIFE/MIRACLE REALTY LTD. TRREB
- C$1,249,0005 bd4 ba-- sqft4461 Gladebrook Cres, Mississauga, ON L5V 1E4For SaleMLS ID #W13175670, SAM MCDADI REAL ESTATE INC.. TRREB
- C$1,149,8005 bd4 ba-- sqft6251 Saltmarsh Ct, Mississauga, ON L5N 5V9For SaleMLS ID #W13528662, SAM MCDADI REAL ESTATE INC.. TRREB
- C$1,298,0005 bd5 ba-- sqft920 Clark Blvd, Milton, ON L9T 6P5For SaleMLS ID #W13594468, SAM MCDADI REAL ESTATE INC.. TRREB
- C$1,499,0006 bd4 ba-- sqft5428 Edencroft Cres, Mississauga, ON L5M 4M7For SaleMLS ID #W13508060, MASTER`S TRUST REALTY INC.. TRREB
- C$1,095,0006 bd4 ba-- sqft3 Okanagan Dr, Brampton, ON L6R 2X1For SaleMLS ID #W13599236, CENTURY 21 RED STAR REALTY INC.. TRREB
- C$1,198,9994 bd4 ba-- sqft7267 Windbreak Ct, Mississauga, ON L5N 6K6For SaleMLS ID #W13531950, REALTY ONE GROUP FLAGSHIP. TRREB
- C$1,159,0003 bd4 ba-- sqft4844 Owl Cir, Mississauga, ON L4Z 2P7For SaleMLS ID #W13527182, CENTURY 21 PEOPLE`S CHOICE REALTY INC.. TRREB
- C$1,499,0005 bd4 ba-- sqft5343 Russell View Rd, Mississauga, ON L5M 5V8For SaleMLS ID #W13561438, RE/MAX REAL ESTATE CENTRE INC.. TRREB
- C$1,394,0007 bd6 ba-- sqft171 Rising Hill Rdg, Brampton, ON L6Y 6B2For SaleMLS ID #W13210150, RE/MAX REALTY SPECIALISTS INC.. TRREB
- C$1,450,0006 bd5 ba-- sqft14 Adeline Ct, Brampton, ON L6Y 0W9For SaleMLS ID #W13507782, HOMELIFE/MIRACLE REALTY LTD. TRREB
- C$1,264,9006 bd4 ba-- sqft16 Fallgate Dr, Brampton, ON L6X 0R5For SaleMLS ID #W12913330, RE/MAX REALTY SERVICES INC.. TRREB
- C$1,148,8004 bd4 ba-- sqft69 Parkside Dr, Brampton, ON L6Y 3A1For SaleMLS ID #W13492588, SAM MCDADI REAL ESTATE INC.. TRREB
- C$1,279,0006 bd5 ba-- sqft28 Iverson Dr, Brampton, ON L6X 0L6For SaleMLS ID #W12873394, HOMELIFE/MIRACLE REALTY LTD. TRREB
