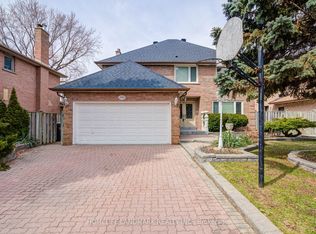
An Elegant 4 bed & 4 bath Detached home located in a highly sought-after Mature Neighborhood; Impeccably Maintained by its Owners, Very Popular Layout; Spectacular Cathedral Ceiling with Crystal Chandelier for staircase. Newly flooring, Renovated Kitchen and Bathrooms; A Private Backyard with Huge Deck for Family Activity. Fully Finished Basement With Bar, two Bedrooms & 3-pc Bathroom. Main floor Laundry, Sunny West Exposure, Beautiful Landscaping; Tree Lined Street; Minutes Walk into Historic downtown Streetsville to enjoy all of its terrific restaurants, salons & other amenities. Close to Credit River, Park, Trails, Hospital, Shopping Malls, Hwy and Go train. Countless Updates and Ready for Move in.
For sale
C$1,499,000
5428 Edencroft Cres, Mississauga, ON L5M 4M7
6beds
4baths
Single Family Residence
Built in ----
5,987 Square Feet Lot
$-- Zestimate®
C$--/sqft
C$-- HOA
What's special
Newly flooringRenovated kitchen and bathroomsMain floor laundrySunny west exposureBeautiful landscapingTree lined street
- 21 days |
- 9 |
- 0 |
Zillow last checked:
Listing updated:
Listed by:
MASTER`S TRUST REALTY INC.
Source: TRREB,MLS®#: W13508060 Originating MLS®#: Toronto Regional Real Estate Board
Originating MLS®#: Toronto Regional Real Estate BoardFacts & features
Interior
Bedrooms & bathrooms
- Bedrooms: 6
- Bathrooms: 4
Primary bedroom
- Description: Primary Bedroom
- Level: Second
- Area: 187 Square Meters
- Area source: Other
- Dimensions: 17.00 x 11.00
Bedroom
- Description: Bedroom
- Level: Second
- Area: 110 Square Meters
- Area source: Other
- Dimensions: 11.00 x 10.00
Bedroom
- Description: Bedroom
- Level: Lower
- Area: 100 Square Meters
- Area source: Other
- Dimensions: 10.00 x 10.00
Bedroom
- Description: Bedroom
- Level: Second
- Area: 120 Square Meters
- Area source: Other
- Dimensions: 12.00 x 10.00
Bedroom
- Description: Bedroom
- Level: Second
- Area: 110 Square Meters
- Area source: Other
- Dimensions: 11.00 x 10.00
Dining room
- Description: Dining Room
- Level: Main
- Area: 163.2 Square Meters
- Area source: Other
- Dimensions: 13.60 x 12.00
Family room
- Description: Family Room
- Level: Main
- Area: 198 Square Meters
- Area source: Other
- Dimensions: 18.00 x 11.00
Kitchen
- Description: Kitchen
- Level: Main
- Area: 215.6 Square Meters
- Area source: Other
- Dimensions: 19.60 x 11.00
Kitchen
- Description: Kitchen
- Level: Lower
- Area: 104 Square Meters
- Area source: Other
- Dimensions: 13.00 x 8.00
Living room
- Description: Living Room
- Level: Main
- Area: 204.6 Square Meters
- Area source: Other
- Dimensions: 18.60 x 11.00
Recreation
- Description: Recreation
- Level: Lower
- Area: 220 Square Meters
- Area source: Other
- Dimensions: 20.00 x 11.00
Recreation
- Description: Recreation
- Level: Lower
- Area: 300 Square Meters
- Area source: Other
- Dimensions: 30.00 x 10.00
Heating
- Forced Air, Gas
Cooling
- Central Air
Features
- Flooring: Carpet Free
- Basement: Finished
- Has fireplace: Yes
Interior area
- Living area range: 2000-2500 null
Video & virtual tour
Property
Parking
- Total spaces: 6
- Parking features: Private Double
- Has attached garage: Yes
Features
- Stories: 2
- Pool features: None
Lot
- Size: 5,987 Square Feet
- Features: Park, Place Of Worship
Details
- Parcel number: 131970101
Construction
Type & style
- Home type: SingleFamily
- Property subtype: Single Family Residence
Materials
- Brick
- Foundation: Unknown
- Roof: Unknown
Utilities & green energy
- Sewer: Sewer
Community & HOA
Location
- Region: Mississauga
Financial & listing details
- Annual tax amount: C$9,083
- Date on market: 7/1/2026
MASTER`S TRUST REALTY INC.
MASTER`S TRUST REALTY INC.
By pressing Contact Agent, you agree that the real estate professional identified above may call/text you about your search, which may involve use of automated means and pre-recorded/artificial voices. You don't need to consent as a condition of buying any property, goods, or services. Message/data rates may apply. You also agree to our Terms of Use. Zillow does not endorse any real estate professionals. We may share information about your recent and future site activity with your agent to help them understand what you're looking for in a home.
Price history
Price history is unavailable.
Public tax history
Tax history is unavailable.
Climate risks
Neighborhood: East Credit
Nearby schools
GreatSchools rating
No schools nearby
We couldn't find any schools near this home.
- C$--1 bd1 ba800 sqft5483 Edencroft Cres #2, Mississauga, ON L5M4M9Off Market
- C$--3 bd2 ba-- sqft1572 Cartier Ct, Mississauga, ON L5M4B3Off Market
- C$--4 bd2 ba1.9k sqft5527 Edencroft Cres, Mississauga, ON L5M4M3Off Market
- C$--2 bd1 ba720 sqft1686 Summergrove Cres #2, Mississauga, ON L5M3Z4Off Market
- C$--1 bd1 ba720 sqft1686 Summergrove Cres #3, Mississauga, ON L5M3Z4Off Market
- C$2,2953 bd1 ba-- sqft5385 Durie Rd, Mississauga, ON L5M2C8For Rent
- C$4,3004 bd3 ba-- sqft1561 Wintergrove Gdns, Mississauga, ON L5M3Z9For Rent
- C$1,350,0006 bd4 ba3.2k sqft5515 Durie Rd, Mississauga, ON L5M4S6Sold
Similar homes
- C$1,499,0005 bd4 ba-- sqft5343 Russell View Rd, Mississauga, ON L5M 5V8For Sale
 MLS ID #W13561438, RE/MAX REAL ESTATE CENTRE INC.. TRREB
 - C$1,649,0005 bd5 ba-- sqft1514 Portsmouth Pl, Mississauga, ON L5M 7W1For Sale
 MLS ID #W13489832, SAM MCDADI REAL ESTATE INC.. TRREB
 - C$1,699,0006 bd4 ba-- sqft4303 Bridlepath Trl, Mississauga, ON L5L 3K3For Sale
 MLS ID #W13514642, HOMELIFE LANDMARK REALTY INC.. TRREB
 - C$1,449,0005 bd4 ba-- sqft6182 Duford Dr, Mississauga, ON L5V 1A5For Sale
 MLS ID #W13122676, CONDOSKY REALTY INC.. TRREB
 - C$1,585,0009 bd4 ba-- sqft4538 Penhallow Rd, Mississauga, ON L5V 1E7For SaleMLS ID #W13467488, HOME STANDARDS BRICKSTONE REALTY. TRREB
- C$999,0005 bd4 ba-- sqft4468 Beacon Ln, Mississauga, ON L5C 4K9For SaleMLS ID #W13584892, HOMELIFE NEW WORLD REALTY INC.. TRREB
- C$1,499,9906 bd4 ba-- sqft4021 Sasha Ct, Mississauga, ON L4W 3K9For SaleMLS ID #W13208998, RE/MAX REALTY SPECIALISTS INC.. TRREB
- C$1,549,9005 bd5 ba-- sqft4786 Saint Martin Mews, Mississauga, ON L5M 7K1For SaleMLS ID #W13416784, SHAHID KHAWAJA REAL ESTATE INC.. TRREB
- C$1,369,9005 bd4 ba-- sqft5612 Shillington Dr, Mississauga, ON L5R 3N4For SaleMLS ID #W13420574, RE/MAX REALTY SPECIALISTS INC.. TRREB
- C$1,599,8885 bd5 ba-- sqft5588 Doctor Peddle Cres, Mississauga, ON L5M 0K6For SaleMLS ID #W13541158, RE/MAX REAL ESTATE CENTRE INC.. TRREB
- C$1,399,8505 bd4 ba-- sqft2477 Catherine Jean Ln, Mississauga, ON L5A 4B1For SaleMLS ID #W13488910, RE/MAX REALTY ENTERPRISES INC.. TRREB
- C$1,675,0006 bd4 ba-- sqft3408 Trelawny Cir, Mississauga, ON L5N 6N6For SaleMLS ID #W13156096, RE/MAX REAL ESTATE CENTRE INC.. TRREB
- C$1,359,9004 bd4 ba-- sqft274 Ceremonial Dr, Mississauga, ON L5R 2N8For SaleMLS ID #W13493854, RE/MAX OPTIMUM REALTY. TRREB
- C$1,499,0006 bd6 ba-- sqft54 Midcrest Cir, Brampton, ON L6Y 0W5For SaleMLS ID #W13488610, RE/MAX OPTIMUM REALTY. TRREB
- C$1,249,9005 bd4 ba-- sqft5453 Middleport Cres, Mississauga, ON L4Z 3V2For SaleMLS ID #W13563716, Royal LePage Real Estate Associates. TRREB
- C$1,290,0006 bd4 ba-- sqft7448 Village Walk, Mississauga, ON L5W 1V7For SaleMLS ID #W13172902, ESTATE #1 REALTY SERVICES INC.. TRREB
- C$1,699,0004 bd5 ba-- sqft3352 Erin Centre Blvd, Mississauga, ON L5M 8C3For SaleMLS ID #W13524776, SAM MCDADI REAL ESTATE INC.. TRREB
- C$1,649,0004 bd4 ba-- sqft5453 Bestview Way, Mississauga, ON L5M 0B1For SaleMLS ID #W13229706, Royal LePage Real Estate Associates. TRREB
- C$1,450,0006 bd5 ba-- sqft14 Adeline Ct, Brampton, ON L6Y 0W9For SaleMLS ID #W13507782, HOMELIFE/MIRACLE REALTY LTD. TRREB
- C$1,990,0007 bd6 ba-- sqft1800 Tattersall Way, Mississauga, ON L5M 3H7For SaleMLS ID #W13221898, PRIME REALTY SPECIALISTS INC.. TRREB
