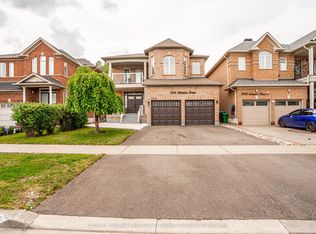
Tucked away on a quiet street in sought-after Churchill Meadows, this beautifully maintained 3,000+ sq. ft. home with a finished basement offers exceptional space and flexibility for growing families. Featuring 4 bedrooms, 4 bathrooms, a main floor office, freshly painted interiors, spacious principal rooms, and a bright eat-in kitchen with quartz countertops and stainless steel appliances. A large gathering room just off the kitchen overlooks the pie-shaped backyard, pond, and greenspace , making it the perfect spot for family dinners, entertaining, or simply relaxing with a view. The primary bedroom features a 5-piece ensuite with a soaker tub and peaceful backyard views. Enjoy two walk-outs to low-maintenance composite decks and an extra-wide backyard with stunning views is rarely found in the neighbourhood. The lower level offers a spacious recreation room and flexible living space to suit your family's changing needs .Additional highlights include parking for up to 6 vehicles and interior garage access leading directly to a level featuring a full bathroom, office/den, and living space. This thoughtful layout provides added flexibility for multi-generational families, visiting guests, or homeowners looking to plan comfortably for the years ahead. A spacious laundry room with dog wash station, custom closet organizers, metal roof, and full-home generator complete the package. Ideally located close to top-rated schools, parks, shopping, transit, Churchill Meadows Community Centre, and Mattamy Sports Park.
For sale
C$1,579,000
5453 Bestview Way, Mississauga, ON L5M 0B1
4beds
4baths
Single Family Residence
Built in ----
2,691 Square Feet Lot
$-- Zestimate®
C$--/sqft
C$-- HOA
What's special
Finished basementMain floor officeFreshly painted interiorsSpacious principal roomsBright eat-in kitchenQuartz countertopsStainless steel appliances
- 85 days |
- 20 |
- 1 |
Zillow last checked:
Listing updated:
Listed by:
Royal LePage Real Estate Associates
Source: TRREB,MLS®#: W13229706 Originating MLS®#: Toronto Regional Real Estate Board
Originating MLS®#: Toronto Regional Real Estate BoardFacts & features
Interior
Bedrooms & bathrooms
- Bedrooms: 4
- Bathrooms: 4
Primary bedroom
- Level: Upper
- Dimensions: 4.01 x 5.49
Bedroom 2
- Level: Upper
- Dimensions: 3.94 x 3.23
Bedroom 3
- Level: Upper
- Dimensions: 3.18 x 4.29
Bedroom 4
- Level: Upper
- Dimensions: 3.43 x 2.74
Dining room
- Level: Main
- Dimensions: 3.35 x 2.03
Family room
- Level: Main
- Dimensions: 3.71 x 5.33
Kitchen
- Level: Main
- Dimensions: 3.35 x 7.14
Living room
- Level: Main
- Dimensions: 5.13 x 3.68
Office
- Level: Lower
- Dimensions: 3.3 x 3.59
Recreation
- Level: Basement
- Dimensions: 6.86 x 5.77
Other
- Level: Lower
- Dimensions: 3.73 x 5.46
Heating
- Forced Air, Gas
Cooling
- Central Air
Appliances
- Included: Bar Fridge, Water Heater
Features
- Storage
- Basement: Finished
- Has fireplace: Yes
- Fireplace features: Natural Gas
Interior area
- Living area range: 3000-3500 null
Video & virtual tour
Property
Parking
- Total spaces: 6
- Parking features: Garage Door Opener
- Has garage: Yes
Features
- Stories: 3
- Pool features: None
- Has view: Yes
- View description: Pond
- Has water view: Yes
- Water view: Pond,Direct
- Waterfront features: Pond
Lot
- Size: 2,691 Square Feet
- Features: Pie Shaped Lot
Details
- Parcel number: 143590869
- Other equipment: Generator - Full
Construction
Type & style
- Home type: SingleFamily
- Property subtype: Single Family Residence
Materials
- Brick
- Foundation: Concrete Block
- Roof: Metal
Utilities & green energy
- Sewer: Sewer
Community & HOA
Location
- Region: Mississauga
Financial & listing details
- Annual tax amount: C$9,729
- Date on market: 6/2/2026
Price history
Price history is unavailable.
Public tax history
Tax history is unavailable.
Climate risks
Neighborhood: Churchill Meadows
Nearby schools
GreatSchools rating
No schools nearby
We couldn't find any schools near this home.
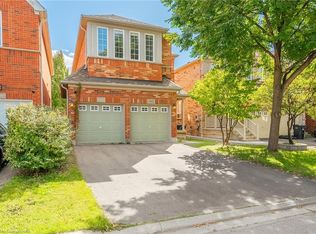
- C$1,310,0004 bd3 ba1.9k sqft5421 Bestview Way, Mississauga, ON L5M0B1Sold
- C$4,7005 bd4 ba-- sqft3081 Mission Hill Dr, Mississauga, ON L5M0B8For Rent

- C$1,177,0004 bd3 ba-- sqft3035 Mission Hill Dr, Mississauga, ON L5M0B8For Sale
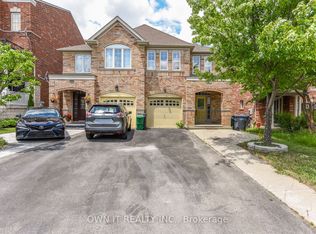
- C$1,8452 bd1 ba-- sqft5422 Oscar Peterson Blvd, Mississauga, ON L5M0B4For Rent
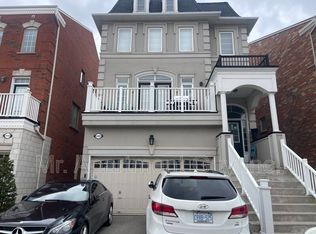
- C$1,7501 bd1 ba-- sqft3198 Cabano Cres #BASEMENT, Mississauga, ON L5M0C4For Rent
- C$1,638,0004 bd5 ba-- sqft5430 Oscar Peterson Blvd, Mississauga, ON L5M0B6For Sale
- C$1,899,0006 bd6 ba-- sqft3095 Tacc Dr, Mississauga, ON L5M0A9For Sale
- C$--1 bd1 ba600 sqft3191 Cabano Cres #2, Mississauga, ON L5M0C5Off Market
Similar homes
- C$1,499,0005 bd4 ba-- sqft5343 Russell View Rd, Mississauga, ON L5M 5V8For Sale
 MLS ID #W13561438, RE/MAX REAL ESTATE CENTRE INC.. TRREB
 - C$1,499,0005 bd5 ba-- sqft3605 Trelawny Cir, Mississauga, ON L5N 6N8For Sale
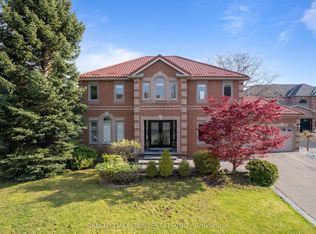 MLS ID #W13703890, SAM MCDADI REAL ESTATE INC.. TRREB
 - C$1,595,0005 bd5 ba-- sqft1514 Portsmouth Pl, Mississauga, ON L5M 7W1For Sale
 MLS ID #W13652360, SAM MCDADI REAL ESTATE INC.. TRREB
 - C$1,699,0006 bd5 ba-- sqft3435 Artesian Dr, Mississauga, ON L5M 7K3For Sale
 MLS ID #W13472364, GLOBAL BRICKS EXECUTIVE HOMES REALTY. TRREB
 - C$1,349,9005 bd5 ba-- sqft6781 Gracefield Dr, Mississauga, ON L5N 6T5For SaleMLS ID #W13711534, REAL BROKER ONTARIO LTD.. TRREB
- C$1,699,9005 bd5 ba-- sqft3809 Candlelight Dr, Mississauga, ON L5M 8A8For SaleMLS ID #W13034510, ROYAL LEPAGE REAL ESTATE SERVICES LTD.. TRREB
- C$1,289,0004 bd4 ba-- sqft3826 Forest Bluff Cres, Mississauga, ON L5N 7T8For SaleMLS ID #W13455546, RE/MAX REAL ESTATE CENTRE INC.. TRREB
- C$1,949,9996 bd7 ba-- sqft5198 Adobe Ct, Mississauga, ON L5M 0K8For SaleMLS ID #W13643444, COLDWELL BANKER THE REALTY GROUP. TRREB
- C$1,529,9007 bd5 ba-- sqft3 Lisson Cres, Brampton, ON L6X 5H8For SaleMLS ID #W13715140, CENTURY 21 GREEN REALTY INC.. TRREB
- C$1,350,0004 bd4 ba-- sqft2580 Homelands Dr, Mississauga, ON L5K 1H6For SaleMLS ID #W13693490, Royal LePage Real Estate Associates. TRREB
- C$1,589,0007 bd5 ba-- sqft120 Canary Close, Brampton, ON L6X 3C1For SaleMLS ID #W13706638, RE/MAX OPTIMUM REALTY. TRREB
- C$1,180,0004 bd4 ba-- sqft5550 10th Line W, Mississauga, ON L5M 0G2For SaleMLS ID #W13595322, RE/MAX ABOUTOWNE REALTY CORP.. TRREB
- C$1,099,0004 bd4 ba-- sqft5578 Waterwind Cres, Mississauga, ON L5M 0G2For SaleMLS ID #W13659828, REMAX YOUR COMMUNITY REALTY. TRREB
- C$1,585,0005 bd4 ba-- sqft1436 Gulledge Trl, Oakville, ON L6M 3Z8For SaleMLS ID #W13525082, Morbeck Group Realty Inc.. TRREB
- C$1,395,0005 bd5 ba-- sqft7339 Black Walnut Trl, Mississauga, ON L5N 7M3For SaleMLS ID #W13640184, ROYAL LEPAGE TERREQUITY REALTY. TRREB
- C$999,0004 bd3 ba-- sqft2449 Bankside Dr, Mississauga, ON L5M 6E6For SaleMLS ID #W13616296, ROYAL LEPAGE SIGNATURE REALTY. TRREB
- C$999,9003 bd3 ba-- sqft5624 Freshwater Dr, Mississauga, ON L5M 7N1For SaleMLS ID #W13417368, RE/MAX REALTY SPECIALISTS INC.. TRREB
- C$999,0003 bd3 ba-- sqft3390 Chartrand Cres, Mississauga, ON L5L 4C4For SaleMLS ID #W13690656, ROYAL LEPAGE REAL ESTATE SERVICES LTD.. TRREB
- C$1,325,0004 bd4 ba-- sqft7312 Golden Meadow Ct, Mississauga, ON L5W 0B8For SaleMLS ID #W13618524, ROYAL LEPAGE SIGNATURE REALTY. TRREB
- C$1,198,9994 bd4 ba-- sqft7267 Windbreak Ct, Mississauga, ON L5N 6K6For SaleMLS ID #W13531950, REALTY ONE GROUP FLAGSHIP. TRREB
