Luxury Executive Home with Legal Basement Apartment in Churchill Meadows! Stunning Regal Craft home offering approx. 4,770 sq.ft. of living space (3,180 + 1,590 sq.ft. professionally finished basement). Features 6 bedrooms, 6 washrooms, including a legal 2-bedroom basement apartment with separate entrance, separate laundry, 9 ft ceilings, and approx. $2,200/month income potential.Grand foyer with 17 ft ceiling, 9 ft ceilings on main floor, elegant columns, archways, and a functional centre hall plan. Separate living & family rooms with pot lights plus main floor office. Hardwood flooring throughout, oak staircase, California shutters, no carpet.Upgraded kitchen with granite counters, new stainless steel appliances , open concept with breakfast area overlooking family room. Finished basement with waterproof vinyl flooring and pot lights.Professionally landscaped yard with concrete work, balcony, storage shed, and new roof (2025). Prime location-steps to transit, walking distance to school, close to parks, shopping & amenities.A rare opportunity offering luxury, space, and income potential!
For sale
C$1,899,000
3095 Tacc Dr, Mississauga, ON L5M 0A9
6beds
6baths
Single Family Residence
Built in ----
4,409 Square Feet Lot
$-- Zestimate®
C$--/sqft
C$-- HOA
What's special
- 51 days |
- 15 |
- 0 |
Zillow last checked:
Listing updated:
Listed by:
EXP REALTY
Source: TRREB,MLS®#: W13458800 Originating MLS®#: Toronto Regional Real Estate Board
Originating MLS®#: Toronto Regional Real Estate BoardFacts & features
Interior
Bedrooms & bathrooms
- Bedrooms: 6
- Bathrooms: 6
Primary bedroom
- Description: Primary Bedroom
- Level: Second
- Area: 23.1 Square Meters
- Area source: Other
- Dimensions: 5.50 x 4.20
Bedroom
- Level: Basement
- Dimensions: 3.75 x 4.36
Bedroom 2
- Level: Basement
- Dimensions: 3.14 x 3.44
Bedroom 2
- Description: Bedroom 2
- Level: Second
- Area: 14.07 Square Meters
- Area source: Other
- Dimensions: 4.20 x 3.35
Bedroom 3
- Description: Bedroom 3
- Level: Second
- Area: 14.07 Square Meters
- Area source: Other
- Dimensions: 4.20 x 3.35
Den
- Description: Den
- Level: Main
- Area: 8.25 Square Meters
- Area source: Other
- Dimensions: 3.00 x 2.75
Dining room
- Description: Dining Room
- Level: Main
- Area: 23.18 Square Meters
- Area source: Other
- Dimensions: 6.10 x 3.80
Family room
- Description: Family Room
- Level: Main
- Area: 18.36 Square Meters
- Area source: Other
- Dimensions: 5.48 x 3.35
Kitchen
- Description: Kitchen
- Level: Main
- Area: 23.04 Square Meters
- Area source: Other
- Dimensions: 6.40 x 3.60
Living room
- Description: Living Room
- Level: Main
- Area: 23.18 Square Meters
- Area source: Other
- Dimensions: 6.10 x 3.80
Heating
- Forced Air, Gas
Cooling
- Central Air
Features
- Other
- Basement: Finished,Separate Entrance
- Has fireplace: Yes
Interior area
- Living area range: 3000-3500 null
Property
Parking
- Total spaces: 4
- Parking features: Private
- Has attached garage: Yes
Features
- Stories: 2
- Pool features: None
- Waterfront features: None
Lot
- Size: 4,409 Square Feet
Details
- Parcel number: 143590898
Construction
Type & style
- Home type: SingleFamily
- Property subtype: Single Family Residence
Materials
- Brick, Stone
- Foundation: Other
- Roof: Asphalt Shingle
Utilities & green energy
- Sewer: Sewer
- Water: Unknown
Community & HOA
Location
- Region: Mississauga
Financial & listing details
- Annual tax amount: C$10,557
- Date on market: 6/17/2026
E
EXP REALTY
By pressing Contact Agent, you agree that the real estate professional identified above may call/text you about your search, which may involve use of automated means and pre-recorded/artificial voices. You don't need to consent as a condition of buying any property, goods, or services. Message/data rates may apply. You also agree to our Terms of Use. Zillow does not endorse any real estate professionals. We may share information about your recent and future site activity with your agent to help them understand what you're looking for in a home.
Price history
Price history is unavailable.
Public tax history
Tax history is unavailable.
Climate risks
Neighborhood: Churchill Meadows
Nearby schools
GreatSchools rating
No schools nearby
We couldn't find any schools near this home.
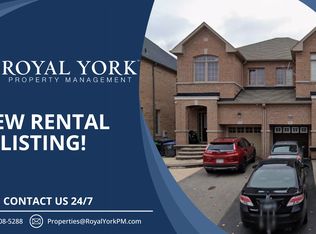
- C$--1 bd1 ba800 sqft5449 Fudge Ter #2, Mississauga, ON L5M0N1Off Market
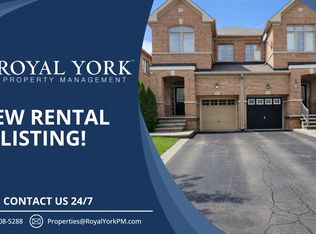
- C$--4 bd3 ba800 sqft5449 Fudge Ter #1, Mississauga, ON L5M0N1Off Market
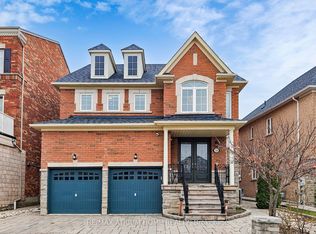
- C$1,638,0004 bd5 ba-- sqft5430 Oscar Peterson Blvd, Mississauga, ON L5M0B6For Sale
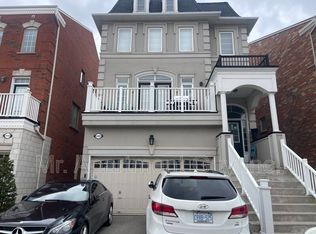
- C$--2 bd1 ba-- sqft5422 Oscar Peterson Blvd, Mississauga, ON L5M0B4Off Market
- C$--2 bd1 ba1.1k sqft3129 Tacc Dr, Mississauga, ON L5M0B6Off Market
- C$1,7001 bd1 ba-- sqft3120 Goretti Pl #BASEMENT, Mississauga, ON L5M0W2For Rent
- C$1,325,0005 bd4 ba-- sqft5409 Bestview Way, Mississauga, ON L5M0B8For Sale
- C$1,579,0004 bd4 ba-- sqft5453 Bestview Way, Mississauga, ON L5M0B1For Sale
Similar homes
- C$1,949,9005 bd5 ba-- sqft5811 Cornell Cres, Mississauga, ON L5M 5R5For Sale
 MLS ID #W13210000, RE/MAX REALTY ENTERPRISES INC.. TRREB
 - C$1,599,0005 bd4 ba-- sqft6192 Duford Dr, Mississauga, ON L5V 1A5For Sale
 MLS ID #W13647956, EXP REALTY. TRREB
 - C$1,999,9005 bd4 ba-- sqft3656 Sawmill Valley Dr, Mississauga, ON L5L 2P6For Sale
 MLS ID #W13579998, RE/MAX EXPERTS. TRREB
 - C$1,988,0004 bd3 ba-- sqft2076 Autumn Breeze Dr S, Mississauga, ON L5B 1R4For Sale
 MLS ID #W13619738, EXP REALTY. TRREB
 - C$1,325,0004 bd3 ba-- sqft2855 Duncairn Dr, Mississauga, ON L5M 5V2For SaleMLS ID #W13474760, NEW ERA REAL ESTATE. TRREB
- C$1,279,9926 bd4 ba-- sqft6502 10th Line W, Mississauga, ON L5N 5T7For SaleMLS ID #W13501286, EXP REALTY. TRREB
- C$1,050,0005 bd4 ba-- sqft7269 Lantern Fly Holw, Mississauga, ON L5W 1K2For SaleMLS ID #W13641810, EXP REALTY. TRREB
- C$1,899,0006 bd4 ba-- sqft2439 Bridge Rd, Oakville, ON L6L 2G9For SaleMLS ID #W13137924, EXP REALTY. TRREB
- C$1,449,0004 bd5 ba-- sqft3217 Swiss Ct, Mississauga, ON L5N 5T9New ConstructionMLS ID #W13604742, REALTY 7 LTD.. TRREB
- C$1,388,8887 bd5 ba-- sqft3696 Waterfall Cres, Mississauga, ON L5N 8G8For SaleMLS ID #W13628986, RE/MAX REALTY SERVICES INC.. TRREB
- C$1,249,0004 bd4 ba-- sqft3173 Malham Gate, Mississauga, ON L5M 6K8For SaleMLS ID #W13410402, EXP REALTY. TRREB
- C$2,030,0004 bd4 ba-- sqft2172 N Ridge Trl, Oakville, ON L6H 5M3For SaleMLS ID #W13433464, EXP REALTY. TRREB
- C$1,575,0005 bd4 ba-- sqft2304 Sovereign St, Oakville, ON L6L 1L6For SaleMLS ID #W13651892, RE/MAX PREMIER INC.. TRREB
- C$1,415,0008 bd6 ba-- sqft692 Huntington Ridge Dr, Mississauga, ON L5R 1Z5For SaleMLS ID #W13607286, EXP REALTY. TRREB
- C$1,099,9995 bd4 ba-- sqft5458 Tasha Dr, Mississauga, ON L5M 6N5For SaleMLS ID #W13554094, ZOLO REALTY. TRREB
- C$1,678,8885 bd4 ba-- sqft2137 Frontier Dr, Oakville, ON L6M 3S3For SaleMLS ID #W13584592, EXP REALTY. TRREB
- C$2,749,0005 bd5 ba-- sqft5167 Frybrook Ct, Mississauga, ON L5M 5A8For SaleMLS ID #W13527236, KW Living Realty. TRREB
- C$1,299,8006 bd5 ba-- sqft1527 Morse Pl, Milton, ON L9T 5V5For SaleMLS ID #W13636202, MINMAXX REALTY INC.. TRREB
- C$1,499,0005 bd4 ba-- sqft16 Curry Cres, Halton Hills, ON L7G 5S9For SaleMLS ID #W13647866, EXP REALTY. TRREB
- C$2,299,0004 bd3 ba-- sqft467 Caesar Ave, Oakville, ON L6J 3Z1For SaleMLS ID #W13632844, EXP REALTY. TRREB
