Absolutely stunning and totally upgraded four bedroom family home in prime South East Oakville location! Very desirable street on a quiet cul-de-sac close to top public and private schools. The spacious primary suite is privately set on the upper level and features soaring ceilings, a beautiful ensuite, and a walk-in closet. The skylight gives the bedrooms lots of natural light, enhancing the warmth and openness of the home. The chefs kitchen includes an oversized island and seamlessly flows into the open concept living space with a walk out to the deck that is perfect for entertaining! This turn key home features modern finishes throughout, including a cozy fireplace in the family room. The fully fenced backyard offers a private oasis. Smart home features include, an Ecobee thermostat, Ring camera, and built in Sonos surround sound. Outdoor upgrades include, a gas BBQ hookup, and a full irrigation system. Close to all amenities such as public transit, parks, Downtown Oakville, shops, restaurants, and highways. Don't miss the opportunity!
For sale
C$2,299,000
467 Caesar Ave, Oakville, ON L6J 3Z1
4beds
3baths
Single Family Residence
Built in ----
5,000 Square Feet Lot
$-- Zestimate®
C$--/sqft
C$-- HOA
What's special
Spacious primary suiteSoaring ceilingsBeautiful ensuiteWalk-in closetChefs kitchenOversized islandOpen concept living space
- 82 days
- 13
- 0
Zillow last checked:
Listing updated:
Listed by:
EXP REALTY
Source: TRREB,MLS®#: W13632844 Originating MLS®#: Toronto Regional Real Estate Board
Originating MLS®#: Toronto Regional Real Estate BoardFacts & features
Interior
Bedrooms & bathrooms
- Bedrooms: 4
- Bathrooms: 3
Primary bedroom
- Level: Third
- Dimensions: 6.31 x 5.6
Bedroom
- Level: Second
- Dimensions: 3.03 x 2.81
Bedroom 2
- Level: Second
- Dimensions: 4.15 x 2.82
Bedroom 3
- Level: Second
- Dimensions: 3.1 x 2.71
Dining room
- Level: Main
- Dimensions: 7.57 x 6.23
Family room
- Level: Ground
- Dimensions: 6.23 x 3.2
Kitchen
- Level: Main
- Dimensions: 7.57 x 6.23
Living room
- Level: Main
- Dimensions: 7.57 x 6.23
Other
- Level: Lower
- Dimensions: 2.62 x 3.02
Recreation
- Level: Lower
- Dimensions: 4.88 x 3.28
Heating
- Forced Air, Gas
Cooling
- Central Air
Features
- Central Vacuum
- Basement: Finished
- Has fireplace: Yes
Interior area
- Living area range: 2000-2500 null
Property
Parking
- Total spaces: 5
- Parking features: Private Double
- Has garage: Yes
Features
- Pool features: None
Lot
- Size: 5,000 Square Feet
- Features: Park, School, Public Transit, Fenced Yard
Details
- Parcel number: 248060273
Construction
Type & style
- Home type: SingleFamily
- Property subtype: Single Family Residence
Materials
- Stone
- Foundation: Concrete Block
- Roof: Asphalt Shingle
Utilities & green energy
- Sewer: Sewer
Community & HOA
Location
- Region: Oakville
Financial & listing details
- Annual tax amount: C$9,322
- Date on market: 8/4/2026
Price history
Price history is unavailable.
Public tax history
Tax history is unavailable.
Climate risks
Neighborhood: Old Oakville
Nearby schools
GreatSchools rating
No schools nearby
We couldn't find any schools near this home.
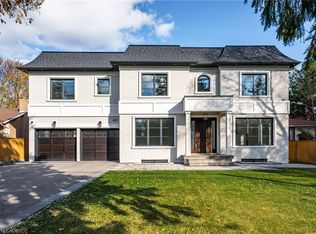


Similar homes
- C$2,399,0004 bd3 ba-- sqft513 Maplehurst Ave, Oakville, ON L6L 4Y8For Sale
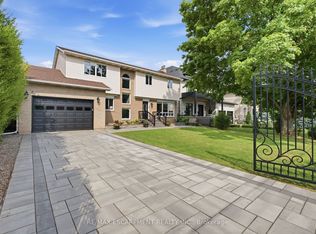 MLS ID #W13811486, RE/MAX ESCARPMENT REALTY INC.. TRREB
 - C$2,280,0005 bd4 ba-- sqft1321 Monks Pass, Oakville, ON L6M 1K6For Sale
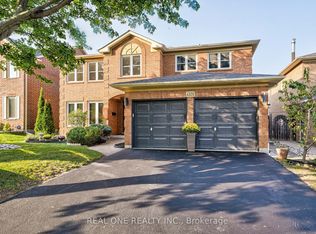 MLS ID #W13742366, REAL ONE REALTY INC.. TRREB
 - C$1,935,0004 bd4 ba-- sqft2172 N Ridge Trl, Oakville, ON L6H 5M3For Sale
 MLS ID #W13660142, EXP REALTY. TRREB
 - C$2,590,0005 bd4 ba-- sqft1485 Devon Rd, Oakville, ON L6J 2M6For Sale
 MLS ID #W13783910, Re/Max Hallmark Realty Ltd.. TRREB
