Luxurious and Renovated 5 Bedrooms + Main Floor Office 3.5 Baths in Prestigious Glen Abbey! This stunning Mattamy 'Yorkshire' model features 3,791 sqft plus an additional 1,200 sqft of finished basement space. Fully transformed and meticulously maintained gem in the top-ranked Abbey Park High School district. Gorgeous dark hardwood floors flow throughout the main and upper levels. smooth ceiling and pot lights thru out main floor. The beautifully renovated dream kitchen boasts solid maple cabinets, gas stove, quartz countertops, breakfast bar, walk-in pantry and chef's desk with with illuminated display cabinets. Gorgeous family room with bow window, wainscoting,limestone fronted fireplace. convenient office on main floor with double door entry. a grand Scarlett O'Hara staircase illuminated by a large skylight leads to the upper floor, where you'll find 5 bedrooms and 3 full bathrooms. The massive primary suite includes a renovated bathroom with a free-standing bathtub, frameless glass shower, double sinks, and a massive walk-in closet. An adjoining bedroom which is open to master bedroom offers flexible and convenient space as a nursery, media room, or second office. renovated Jack-and-Jill bathroom with 2nd skylight.The finished basement, featuring new vinyl flooring, is perfect for entertainment with dedicated game, media w/ gas fireplace and exercise rooms. over 530sf unfinished storage room for all your stuff. entire house is freshly painted. Escape to your private summer retreat, featuring a refreshing 18'x36' pool with new pool heater and pump(23) and a deep diving end, an interlocking patio, a charming muskoka rock garden, and fruit trees and bushes including Raspberry, Prune and Peach. **EXTRAS** freshly painted(24),bsmt vinyl flooring(24),renewed kit.(24),W/D(23), pool pump(23),pool heater(23),Attic insulation(22), flooring & three bathrooms (16), Windows14, Roof 12, Pool Rebuilt13, Furnace W Hepa Filter 00/10, Ac 05.
For sale
C$2,280,000
1321 Monks Pass, Oakville, ON L6M 1K6
5beds
4baths
Single Family Residence
Built in ----
6,210 Square Feet Lot
$-- Zestimate®
C$--/sqft
C$-- HOA
What's special
Beautifully renovated dream kitchenSolid maple cabinetsGas stoveQuartz countertopsBreakfast barWalk-in pantryLimestone fronted fireplace
- 7 days
- 14
- 0
Zillow last checked:
Listing updated:
Listed by:
REAL ONE REALTY INC.
Source: TRREB,MLS®#: W13742366 Originating MLS®#: Toronto Regional Real Estate Board
Originating MLS®#: Toronto Regional Real Estate BoardFacts & features
Interior
Bedrooms & bathrooms
- Bedrooms: 5
- Bathrooms: 4
Primary bedroom
- Level: Main
- Dimensions: 10.35 x 4.15
Bedroom 2
- Level: Second
- Dimensions: 3.62 x 3.53
Bedroom 3
- Level: Second
- Dimensions: 3.15 x 3.71
Bedroom 4
- Level: Second
- Dimensions: 3.63 x 3.96
Bedroom 5
- Level: Basement
- Dimensions: 4.15 x 4.55
Breakfast
- Level: Main
- Dimensions: 3.53 x 4.01
Den
- Level: Main
- Dimensions: 3.66 x 3.76
Dining room
- Level: Main
- Dimensions: 3.63 x 4.17
Family room
- Level: Main
- Dimensions: 4.57 x 6.25
Kitchen
- Level: Main
- Dimensions: 3.89 x 4.01
Living room
- Level: Main
- Dimensions: 3.63 x 5.38
Recreation
- Level: Basement
- Dimensions: 7.62 x 4.25
Heating
- Forced Air, Gas
Cooling
- Central Air
Features
- Flooring: Carpet Free
- Basement: Finished,Full
- Has fireplace: No
Interior area
- Living area range: 3500-5000 null
Property
Parking
- Total spaces: 4
- Parking features: Private Double
- Has garage: Yes
Features
- Stories: 2
- Has private pool: Yes
- Pool features: In Ground
Lot
- Size: 6,210 Square Feet
Details
- Parcel number: 248700076
Construction
Type & style
- Home type: SingleFamily
- Property subtype: Single Family Residence
- Attached to another structure: Yes
Materials
- Brick
- Foundation: Poured Concrete
- Roof: Asphalt Shingle
Utilities & green energy
- Sewer: Sewer
Community & HOA
Location
- Region: Oakville
Financial & listing details
- Annual tax amount: C$8,330
- Date on market: 9/3/2026
Price history
Price history is unavailable.
Public tax history
Tax history is unavailable.
Climate risks
Neighborhood: Glen Abbey
Nearby schools
GreatSchools rating
No schools nearby
We couldn't find any schools near this home.

Similar homes
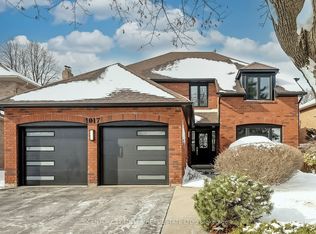
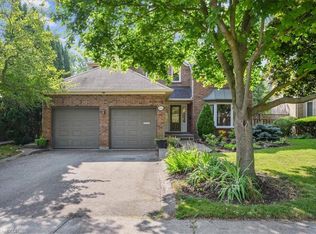
- C$2,330,0006 bd5 ba-- sqft2223 Wuthering Heights Way, Oakville, ON L6M 0A3For Sale
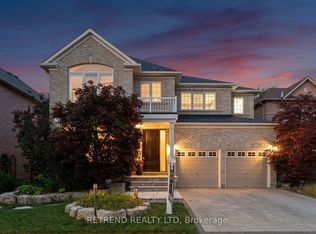 MLS ID #W13726404, RETREND REALTY LTD. TRREB
 - C$1,999,8005 bd5 ba-- sqft1360 Old English Ln, Oakville, ON L6M 2P8For Sale
 MLS ID #W13654920, HOMELIFE LANDMARK REALTY INC.. TRREB
 - C$2,239,0005 bd5 ba-- sqft179 Shanley Ter, Oakville, ON L6K 2H7For Sale
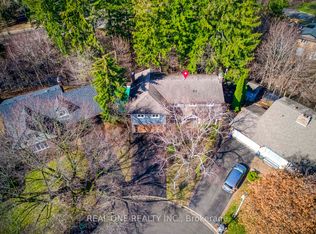 MLS ID #W13431708, REAL ONE REALTY INC.. TRREB
 - C$2,160,0004 bd3 ba-- sqft1224 Willowbrook Dr, Oakville, ON L6L 2K1For Sale
 MLS ID #W13527638, REAL ONE REALTY INC.. TRREB
