5 Elite Picks! Discover 5 Reasons To Make This Home Your Own: 1. Spectacular Private Backyard Oasis with Heated Salt Water Pool, Expansive Multi-Tier Patio Area, Mature Trees & Lovely Gardens. 2. Spacious Kitchen Featuring Large Centre Island with Breakfast Bar, Granite Countertops, Stainless Steel Appliances & Bright Breakfast Area with Ample Large Windows & W/O to Patio, Pool & Backyard! 3. Spacious Principal Rooms Including Stunning Family Room with Custom Coffered Ceiling, Gas Fireplace & Large Windows Overlooking the Backyard, Combined Open Concept Dining Room & Living Room with Crown Moulding & Large Windows, and Private Office with Garden Door W/O to Patio! 4. Spacious 2nd Level with Upgraded Hdwd Flooring ('24) Offering 4 Bedrooms, 3 Updated Baths ('24) & W/I Linen Closet, with Oversized Primary Suite Featuring Huge W/I Closet + 2nd Closet & Luxurious 5pc Ensuite with His & Hers Vanities, Jacuzzi Tub & Large Glass-Enclosed Shower. 5. Bright & Airy Finished Basement with Laminate Flooring Boasting 2nd Kitchen with Centre Island, Ample Cabinetry & Granite Countertops, Generous Rec Room with B/I Shelving/Entertainment Unit with Electric Fireplace, 2 Additional Bedrooms (2nd Bdrm with Semi-Ensuite Access to 4pc Bath/No Closet), 2pc Powder Room, 2nd Laundry & Abundant Storage. All This & More! 2pc Powder Room, Convenient Main Floor Laundry & Mud Room Area with Garage Access Complete the Main Level. Spacious 2nd Bedroom Boasts W/I Closet & Private 3pc Ensuite, and Good-Sized 3rd & 4th Bedrooms Share Access to 3pc Semi-Ensuite. Fabulous Space with 3,767 Sq.Ft. A/G Plus Finished Basement. Stunning Curb Appeal with Stone Driveway & Steps Leading to Lovely Covered Porch with Double Door Entry to Elegant Foyer (Updated Flooring '24). Updated Shingles '23, New Furnace & A/C '22. Fantastic Location in Prestigious Joshua Creek, Just Minutes to Top-Rated Schools, Parks & Trails, Shopping, Restaurants & Quick Hwy Access!
For sale
C$2,399,000
1387 Ferncrest Rd, Oakville, ON L6H 7W2
6beds
6baths
Single Family Residence
Built in ----
6,440 Square Feet Lot
$-- Zestimate®
C$--/sqft
C$-- HOA
What's special
Expansive multi-tier patio areaGranite countertopsStainless steel appliances
- 45 days
- 23
- 1
Zillow last checked:
Listing updated:
Listed by:
REAL ONE REALTY INC.
Source: TRREB,MLS®#: W13624230 Originating MLS®#: Toronto Regional Real Estate Board
Originating MLS®#: Toronto Regional Real Estate BoardFacts & features
Interior
Bedrooms & bathrooms
- Bedrooms: 6
- Bathrooms: 6
Primary bedroom
- Level: Second
- Dimensions: 5.53 x 5.64
Primary bedroom
- Level: Second
- Dimensions: 5.61 x 5.51
Bedroom
- Level: Basement
- Dimensions: 4.39 x 3.33
Bedroom
- Level: Basement
- Dimensions: 4.39 x 3.3
Bedroom 2
- Level: Second
- Dimensions: 4.19 x 5.79
Bedroom 2
- Level: Second
- Dimensions: 5.77 x 3.73
Bedroom 3
- Level: Second
- Dimensions: 3.94 x 3.94
Bedroom 3
- Level: Second
- Dimensions: 3.96 x 3.96
Bedroom 4
- Level: Second
- Dimensions: 5.59 x 4.13
Bedroom 4
- Level: Second
- Dimensions: 4.11 x 4.11
Bedroom 5
- Level: Basement
- Dimensions: 4.47 x 3.4
Bedroom 5
- Level: Basement
- Dimensions: 4.47 x 3.4
Breakfast
- Level: Main
- Dimensions: 3.66 x 3.07
Breakfast
- Level: Main
- Dimensions: 2.58 x 3.67
Dining room
- Level: Main
- Dimensions: 4.21 x 3.96
Dining room
- Level: Main
- Dimensions: 4.17 x 3.89
Family room
- Level: Main
- Dimensions: 5.48 x 4.71
Family room
- Level: Main
- Dimensions: 5.46 x 4.7
Kitchen
- Level: Basement
- Dimensions: 4.47 x 4.83
Kitchen
- Level: Main
- Dimensions: 3.99 x 3.66
Kitchen
- Level: Main
- Dimensions: 3.99 x 3.66
Kitchen
- Level: Main
- Dimensions: 4.5 x 3.67
Kitchen
- Level: Basement
- Dimensions: 4.83 x 4.34
Living room
- Level: Main
- Dimensions: 4.48 x 3.65
Living room
- Level: Main
- Dimensions: 4.5 x 3.56
Office
- Level: Main
- Dimensions: 3.51 x 2.92
Office
- Level: Main
- Dimensions: 3.51 x 2.94
Other
- Level: Basement
- Dimensions: 3.78 x 2.44
Other
- Level: Basement
- Dimensions: 3.78 x 2.44
Recreation
- Level: Basement
- Dimensions: 4.06 x 3.76
Recreation
- Level: Basement
- Dimensions: 7.61 x 8.19
Heating
- Forced Air, Gas
Cooling
- Central Air
Features
- Central Vacuum
- Basement: Full,Finished
- Has fireplace: Yes
Interior area
- Living area range: 3500-5000 null
Video & virtual tour
Property
Parking
- Total spaces: 6
- Parking features: Private, Garage Door Opener
- Has garage: Yes
Features
- Stories: 2
- Has private pool: Yes
- Pool features: In Ground
Lot
- Size: 6,440 Square Feet
Details
- Parcel number: 250632388
Construction
Type & style
- Home type: SingleFamily
- Property subtype: Single Family Residence
Materials
- Brick, Stucco (Plaster)
- Foundation: Unknown
- Roof: Asphalt Shingle
Utilities & green energy
- Sewer: Sewer
Community & HOA
Location
- Region: Oakville
Financial & listing details
- Annual tax amount: C$12,330
- Date on market: 7/31/2026
Price history
Price history is unavailable.
Public tax history
Tax history is unavailable.
Climate risks
Neighborhood: Iroquois Ridge North
Nearby schools
GreatSchools rating
No schools nearby
We couldn't find any schools near this home.


Similar homes
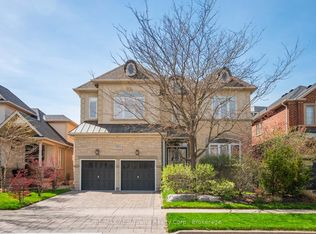
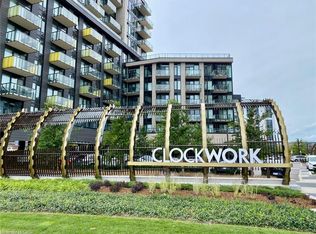
- C$2,480,0005 bd6 ba-- sqft2357 Rideau Dr, Oakville, ON L6H 7R6For Sale
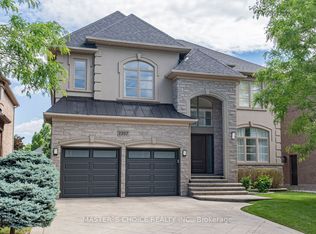 MLS ID #W13601756, MASTER`S CHOICE REALTY INC.. TRREB
 - C$2,299,0004 bd5 ba-- sqft2323 Awenda Dr, Oakville, ON L6H 7J7For Sale
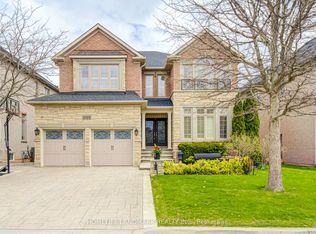 MLS ID #W13463402, HOMELIFE LANDMARK REALTY INC.. TRREB
 - C$2,549,0005 bd5 ba-- sqft1079 John Laird Cir, Oakville, ON L6H 3R5For Sale
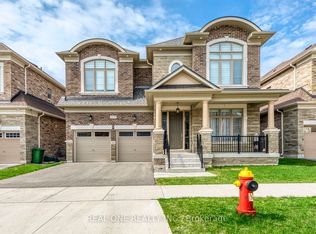 MLS ID #W13412994, REAL ONE REALTY INC.. TRREB
 - C$2,280,0005 bd4 ba-- sqft1321 Monks Pass, Oakville, ON L6M 1K6For Sale
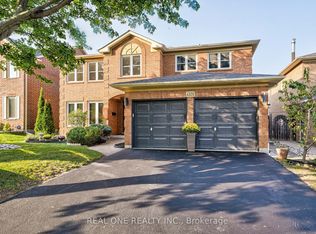 MLS ID #W13742366, REAL ONE REALTY INC.. TRREB
