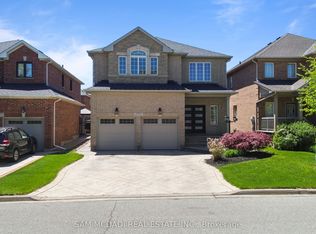
A meticulously maintained family home in Joshua Creek, built by Fernbrook and thoughtfully upgraded by its original owners over two decades.The main floor features 10-foot ceilings throughout, with an open plan encompassing a home office, sitting room, powder room, and great room with vaulted ceilings and gas fireplace. The formal dining room includes a servery. The kitchen centers around a substantial island with extensive cabinetry. A mudroom provides direct garage access.Nine-foot ceilings continue on the upper floor, where four generous bedrooms and three bathrooms are arranged. The primary suite occupies its own wing with a sitting area, gas fireplace, dual walk-in closets, and a spa-inspired ensuite.The lower level features 9 and 10-foot ceilings and includes a family room with gas fireplace, gymnasium, billiards room, wet bar, steam shower, and state-of-the-art theatre room with integrated sound system. New wide-plank oak flooring spans the main level. Crestron and Nest smart home systems control music, lighting, climate and the alarm system throughout.Outside, $150,000 in professional landscaping surrounds a fresh water pool, with mature plantings and custom lighting creating privacy. The property includes security cameras and a comprehensive alarm system.Top-rated schools within the district. Highway access, premium shopping, and dining including Narenj, Oak Cafe Gallery, and BLK & CO all within ten minutes.
For sale
C$2,599,000
1468 Ferncrest Rd, Oakville, ON L6H 7W2
4beds
5baths
Single Family Residence
Built in ----
5,650 Square Feet Lot
$-- Zestimate®
C$--/sqft
C$-- HOA
What's special
Vaulted ceilingsGas fireplaceFour generous bedroomsDual walk-in closetsSpa-inspired ensuiteBilliards roomWet bar
- 109 days
- 13
- 0
Zillow last checked:
Listing updated:
Listed by:
RE/MAX Aboutowne Realty Corp., Brokerage
Source: TRREB,MLS®#: W13424984 Originating MLS®#: Oakville, Milton & District Real Estate Board
Originating MLS®#: Oakville, Milton & District Real Estate BoardFacts & features
Interior
Bedrooms & bathrooms
- Bedrooms: 4
- Bathrooms: 5
Primary bedroom
- Level: Second
- Dimensions: 7.64 x 5.94
Bedroom
- Level: Second
- Dimensions: 5.46 x 3.65
Bedroom
- Level: Second
- Dimensions: 4.77 x 3.3
Bedroom
- Level: Second
- Dimensions: 4.36 x 3.27
Other
- Level: Lower
- Dimensions: 2.64 x 1.65
Dining room
- Level: Main
- Dimensions: 5.25 x 3.88
Exercise room
- Level: Lower
- Dimensions: 2.43 x 4.59
Family room
- Level: Main
- Dimensions: 4.44 x 6.73
Kitchen
- Level: Main
- Dimensions: 7.56 x 5.51
Laundry
- Level: Second
- Dimensions: 1.62 x 2.31
Living room
- Level: Main
- Dimensions: 4.11 x 3.37
Media room
- Level: Lower
- Dimensions: 3.47 x 6.29
Office
- Level: Main
- Dimensions: 3.35 x 2.97
Other
- Level: Lower
- Dimensions: 5.74 x 2
Recreation
- Level: Lower
- Dimensions: 9.29 x 8.73
Utility room
- Level: Lower
- Dimensions: 2.46 x 4.52
Heating
- Forced Air, Gas
Cooling
- Central Air
Appliances
- Included: Bar Fridge, Instant Hot Water, Water Softener
Features
- Central Vacuum, Steam Room, Storage
- Basement: Finished,Full
- Has fireplace: Yes
Interior area
- Living area range: 3500-5000 null
Property
Parking
- Total spaces: 4
- Parking features: Private Double, Garage Door Opener
- Has garage: Yes
Features
- Stories: 2
- Has private pool: Yes
- Pool features: In Ground
Lot
- Size: 5,650 Square Feet
- Features: Fenced Yard, Level, Public Transit
Details
- Parcel number: 250632363
Construction
Type & style
- Home type: SingleFamily
- Property subtype: Single Family Residence
Materials
- Stone
- Foundation: Poured Concrete
- Roof: Asphalt Shingle
Utilities & green energy
- Sewer: Sewer
Community & HOA
Community
- Security: Alarm System, Carbon Monoxide Detector(s), Monitored, Security System, Smoke Detector(s)
Location
- Region: Oakville
Financial & listing details
- Annual tax amount: C$12,344
- Date on market: 6/10/2026
Price history
Price history is unavailable.
Public tax history
Tax history is unavailable.
Climate risks
Neighborhood: Iroquois Ridge North
Nearby schools
GreatSchools rating
No schools nearby
We couldn't find any schools near this home.
- C$2,399,0006 bd6 ba-- sqft1387 Ferncrest Rd, Oakville, ON L6H7W2For Sale

- C$2,298,0004 bd5 ba3.3k sqft1384 Ferncrest Rd, Oakville, ON L6H7W2For Sale

- C$449,9001 bd1 ba559 sqft3006 William Cutmore Blvd #319, Oakville, ON L6H3S3For Sale
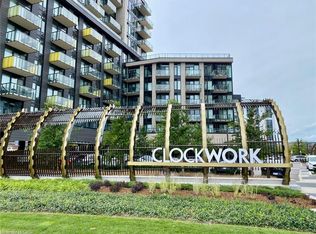
- C$3,9804 bd4 ba-- sqft3280 Meadowridge Dr, Oakville, ON L6H7R4For Rent

Similar homes
- C$2,250,0004 bd5 ba-- sqft2323 Awenda Dr, Oakville, ON L6H 7J7For Sale
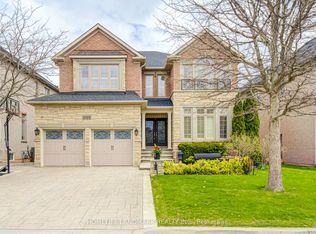 MLS ID #W13799786, HOMELIFE LANDMARK REALTY INC.. TRREB
 - C$1,979,0004 bd4 ba-- sqft2346 Salcome Dr, Oakville, ON L6H 7N3For Sale
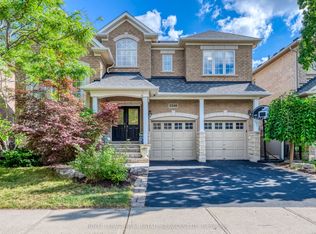 MLS ID #W13751842, ROYAL LEPAGE REAL ESTATE SERVICES LTD.. TRREB
 - C$2,599,8506 bd4 ba-- sqft208 Mineola Rd W, Mississauga, ON L5G 2C7For Sale
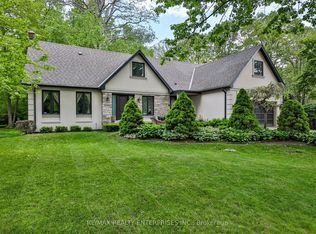 MLS ID #W13816488, RE/MAX REALTY ENTERPRISES INC.. TRREB
 - C$1,949,9994 bd5 ba-- sqft2476 Palmerston Rd, Oakville, ON L6H 7L6For Sale
 MLS ID #W13730100, SAM MCDADI REAL ESTATE INC.. TRREB
