A Rare Find That Truly Has It All! Beautifully updated, exceptionally spacious, and designed for today's lifestyle, this stunning home offers the perfect combination of style, comfort, and versatility! The heart of the home is the gorgeous new kitchen, showcasing a generous island that's perfect for gathering, entertaining, and everyday living. Soaring 9-foot ceilings, beautiful hardwood floors, and generously sized bedrooms add to the home's inviting appeal. But there's more! The sun-filled walk-out lower level, complete with its own separate entrance, brand-new full kitchen, and bedroom, offers incredible flexibility for extended family, multigenerational living, or guests. Situated on an exceptional 145-foot-deep premium lot - a rare and highly desirable feature in this neighbourhood - this property offers outdoor space that's increasingly hard to find. Nestled on a quiet street, yet conveniently close to schools, shopping, parks, recreation facilities, transit, and major highways, the location is as impressive as the home itself. Two beautiful kitchens, a separate walk-out entrance, an extraordinary lot, and a fantastic location - opportunities like this don't come along every day. Come see what makes this home so special!
For sale
C$1,595,000
3806 Edgecliffe Run, Mississauga, ON L5M 6X3
5beds
4baths
Single Family Residence
Built in ----
5,945 Square Feet Lot
$-- Zestimate®
C$--/sqft
C$-- HOA
What's special
Beautifully updatedExceptionally spaciousGorgeous new kitchenBeautiful hardwood floorsGenerously sized bedroomsSun-filled walk-out lower levelSeparate entrance
- 14 hours
- 2
- 0
Zillow last checked:
Listing updated:
Listed by:
RE/MAX REALTY ENTERPRISES INC.
Source: TRREB,MLS®#: W14175940 Originating MLS®#: Toronto Regional Real Estate Board
Facts & features
Interior
Bedrooms & bathrooms
- Bedrooms: 5
- Bathrooms: 4
Heating
- Forced Air, Gas
Cooling
- Central Air
Features
- Central Vacuum
- Basement: Finished with Walk-Out,Separate Entrance
- Has fireplace: Yes
- Fireplace features: Family Room
Interior area
- Living area range: 2500-3000 null
Video & virtual tour
Property
Parking
- Total spaces: 5
- Parking features: Private Double, Garage Door Opener
- Has garage: Yes
Features
- Stories: 2
- Exterior features: Lighting
- Pool features: None
Lot
- Size: 5,945 Square Feet
- Features: Fenced Yard, Level, Park, Public Transit, Place Of Worship, Rec./Commun.Centre
Details
- Parcel number: 132392390
Construction
Type & style
- Home type: SingleFamily
- Property subtype: Single Family Residence
Materials
- Brick
- Foundation: Poured Concrete
- Roof: Asphalt Shingle
Utilities & green energy
- Sewer: Sewer
Community & HOA
Location
- Region: Mississauga
Financial & listing details
- Annual tax amount: C$9,500
- Date on market: 11/12/2026
Price history
Price history is unavailable.
Public tax history
Tax history is unavailable.
Climate risks
Neighborhood: Churchill Meadows
Nearby schools
GreatSchools rating
No schools nearby
We couldn't find any schools near this home.
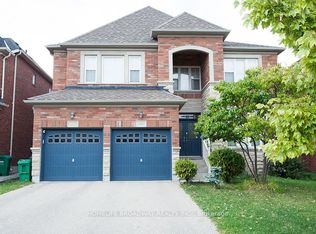
- C$1,698,0005 bd4 ba-- sqft3604 Steeple Chase Cres, Mississauga, ON L5M0J8For Sale
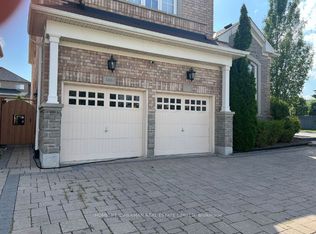
- C$1,3501 bd1 ba-- sqft5484 Freshwater Dr #BASEMENT, Mississauga, ON L5M0K7For Rent
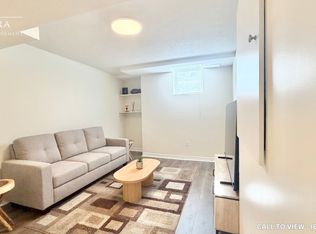
- C$--2 bd1 ba900 sqft5484 Freshwater Dr #2, Mississauga, ON L5M0K7Off Market
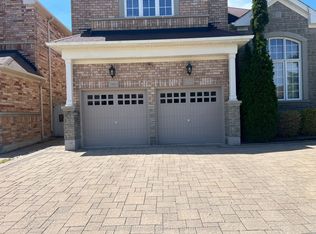
- C$2,2502 bd1 ba-- sqft5484 Freshwater Dr, Mississauga, ON L5M0K7For Rent
Similar homes
- C$1,599,0004 bd5 ba-- sqft3352 Erin Centre Blvd, Mississauga, ON L5M 8C3For Sale
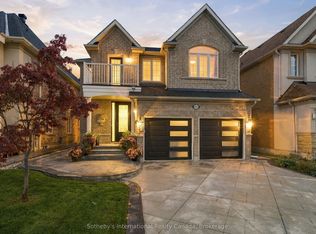 MLS ID #W13802522, Sotheby's International Realty Canada, Brokerage. TRREB
- C$1,435,0005 bd4 ba-- sqft3473 Aquinas Ave, Mississauga, ON L5M 7L3For Sale
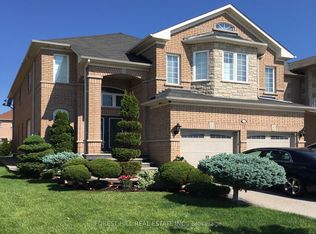 MLS ID #W14090608, FOREST HILL REAL ESTATE INC.. TRREB
- C$1,469,0005 bd4 ba-- sqft5343 Russell View Rd, Mississauga, ON L5M 5V8For Sale
 MLS ID #W13838818, RE/MAX REAL ESTATE CENTRE INC.. TRREB
- C$1,399,9005 bd5 ba-- sqft4786 Saint Martin Mews, Mississauga, ON L5M 7K1For Sale
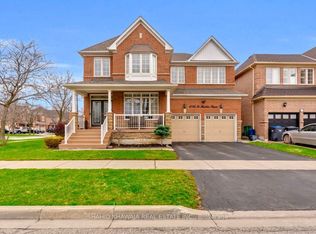 MLS ID #W13829922, SHAHID KHAWAJA REAL ESTATE INC.. TRREB
