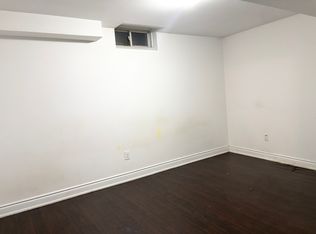
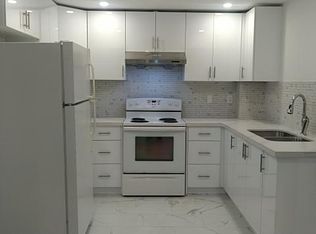
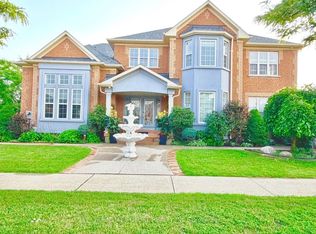
Absolutely Stunning 4+2 Bedroom Executive Home Backing Onto Park in Sought-After Meadowvale Village! This meticulously maintained 10+++ detached home offers 3,500 sq ft of luxurious living space in a quiet court location, ideal for families seeking comfort, style, and functionality. With laundry on both the main floor and in the basement, this home blends convenience with upscale design. The main level welcomes you with a grand double-door entry, leading to a spacious dining and living area and gas fireplace , a separate family room with bay-style windows , all enhanced by 9-ft ceilings, gleaming strip hardwood floors, and elegant wooden staircase. The upgraded eat-in kitchen features stainless steel appliances, tiled backsplash, a bright breakfast area, and a walkout to a beautifully landscaped backyard with a large deck perfect for entertaining and relaxing. Upstairs offers 4 generously sized bedrooms and 3 full bathrooms, including a massive primary suite with a 5-piece ensuite and two large walk-in closets. The second bedroom functions like a second primary, complete with its own ensuite and walk-in closet a rare and desirable feature. The legal 2-bedroom 2-bath basement apartment with separate entrance, full kitchen, and private laundry provides an excellent income opportunity ($2700-$3000 p/month) or in-law suite option. Situated just minutes from top-rated schools, shopping plazas, banks, and Highways 401 & 407, this executive home in the prestigious Meadowvale Village offers the perfect blend of luxury, location, and lifestyle.
For sale
C$1,729,000
7272 Milano Ct, Mississauga, ON L5W 0A2
6beds
6baths
Single Family Residence
Built in ----
3,048 Square Feet Lot
$-- Zestimate®
C$--/sqft
C$-- HOA
What's special
Quiet court locationGrand double-door entryGas fireplaceGleaming strip hardwood floorsElegant wooden staircaseUpgraded eat-in kitchenStainless steel appliances
- 329 days
- 9
- 1
Zillow last checked:
Listing updated:
Listed by:
HOMELIFE/RESPONSE REALTY INC.
Source: TRREB,MLS®#: W12463580 Originating MLS®#: Toronto Regional Real Estate Board
Originating MLS®#: Toronto Regional Real Estate BoardFacts & features
Interior
Bedrooms & bathrooms
- Bedrooms: 6
- Bathrooms: 6
Primary bedroom
- Level: Second
- Dimensions: 8.43 x 5.23
Primary bedroom
- Level: Basement
- Dimensions: 4 x 3.56
Bedroom 2
- Level: Second
- Dimensions: 6.27 x 4.82
Bedroom 2
- Level: Basement
- Dimensions: 3.56 x 3.52
Bedroom 3
- Level: Second
- Dimensions: 5.31 x 4.36
Bedroom 4
- Level: Second
- Dimensions: 3.74 x 3.7
Breakfast
- Level: Main
- Dimensions: 2.74 x 2.99
Other
- Level: Basement
- Dimensions: 4.06 x 2.71
Dining room
- Level: Basement
- Dimensions: 4.96 x 4.95
Dining room
- Level: Main
- Dimensions: 6.27 x 4.14
Family room
- Level: Main
- Dimensions: 5.23 x 5.04
Kitchen
- Level: Basement
- Dimensions: 5.15 x 2.61
Kitchen
- Level: Main
- Dimensions: 4.37 x 3.62
Living room
- Level: Main
- Dimensions: 7.88 x 6.88
Living room
- Level: Basement
- Dimensions: 7.08 x 5.18
Workshop
- Level: Basement
- Dimensions: 2.71 x 2.7
Heating
- Forced Air, Gas
Cooling
- Central Air
Features
- None
- Basement: Apartment,Separate Entrance
- Has fireplace: Yes
- Fireplace features: Natural Gas
Interior area
- Living area range: 3000-3500 null
Video & virtual tour
Property
Parking
- Total spaces: 6
- Parking features: Private
- Has garage: Yes
Features
- Stories: 2
- Pool features: None
Lot
- Size: 3,048 Square Feet
- Features: Fenced Yard, Greenbelt/Conservation, Public Transit, School, School Bus Route, Irregular Lot
Details
- Parcel number: 140845405
Construction
Type & style
- Home type: SingleFamily
- Property subtype: Single Family Residence
Materials
- Brick
- Foundation: Concrete
- Roof: Asphalt Shingle
Utilities & green energy
- Sewer: Sewer
Community & HOA
Location
- Region: Mississauga
Financial & listing details
- Annual tax amount: C$9,712
- Date on market: 10/15/2025
Price history
Price history is unavailable.
Public tax history
Tax history is unavailable.
Climate risks
Neighborhood: Meadowvale Village
Nearby schools
GreatSchools rating
No schools nearby
We couldn't find any schools near this home.
Similar homes
- C$1,399,0006 bd6 ba-- sqft54 Midcrest Cir, Brampton, ON L6Y 0W5For Sale
 MLS ID #W13749942, RE/MAX OPTIMUM REALTY. TRREB
 - C$1,699,9005 bd5 ba-- sqft3809 Candlelight Dr, Mississauga, ON L5M 8A8For Sale
 MLS ID #W13034510, ROYAL LEPAGE REAL ESTATE SERVICES LTD.. TRREB
 - C$898,8006 bd4 ba-- sqft3074 Doyle St, Mississauga, ON L5M 0M9For Sale
 MLS ID #W13764130, ROYAL LEPAGE PEACELAND REALTY. TRREB
 - C$1,549,9007 bd5 ba-- sqft5351 Rose Ridge Cres, Mississauga, ON L5M 7C3For Sale
 MLS ID #W13668800, HOMELIFE/FUTURE REALTY INC.. TRREB
