Beautifully Renovated Semi-Detached Home in Prestigious Meadowvale VillageWelcome to this beautifully renovated and meticulously maintained semi-detached home in the highly sought-after Meadowvale Village community. Bright, spacious, and thoughtfully updated, this exceptional home offers 4 bedrooms, 4 bathrooms, and a fully finished basement with premium finishes throughout-perfect for modern family living.The main floor features a stylish open-concept layout with elegant hardwood flooring, a contemporary kitchen complete with quartz countertops, sleek cabinetry, and ample space for cooking and entertaining.The finished basement includes an additional bedroom, a full bathroom, laminate flooring, and a dedicated laundry area, making it an ideal space for extended family, guests, or multi-generational living.Step outside to a generously sized, fully fenced backyard with double fencing, offering the perfect setting for entertaining, relaxing, or enjoying family time.Located in one of Mississauga's most desirable family-friendly neighbourhoods, this home is just minutes from Highways 401 and 407, top-rated schools, parks, public transit, shopping, restaurants, FreshCo, Food Basics, McDonald's, gas stations, and all essential amenities. Conveniently situated on the Mississauga-Brampton border, it combines outstanding accessibility with a welcoming community atmosphere.Don't miss this incredible opportunity to own a move-in-ready home in one of Mississauga's most desirable neighbourhoods!
For sale
C$1,129,000
689 Macbeth Hts, Mississauga, ON L5W 1E6
6beds
4baths
Single Family Residence
Built in ----
2,577 Square Feet Lot
$-- Zestimate®
C$--/sqft
C$-- HOA
What's special
Stylish open-concept layoutElegant hardwood flooringContemporary kitchenQuartz countertopsSleek cabinetryDedicated laundry area
- 67 days
- 17
- 0
Zillow last checked:
Listing updated:
Listed by:
CENTURY 21 MILLER REAL ESTATE LTD.
Source: TRREB,MLS®#: W13648740 Originating MLS®#: Toronto Regional Real Estate Board
Originating MLS®#: Toronto Regional Real Estate BoardFacts & features
Interior
Bedrooms & bathrooms
- Bedrooms: 6
- Bathrooms: 4
Primary bedroom
- Level: Second
- Dimensions: 4.47 x 7.72
Bedroom 2
- Level: Second
- Dimensions: 3.99 x 3.51
Bedroom 3
- Level: Second
- Dimensions: 3 x 3.2
Bedroom 4
- Level: Second
- Dimensions: 3 x 4.11
Bedroom 5
- Level: Basement
- Dimensions: 1.73 x 2.84
Breakfast
- Level: Main
- Dimensions: 1.73 x 1.83
Dining room
- Level: Main
- Dimensions: 5.49 x 2.97
Exercise room
- Level: Basement
- Dimensions: 4.47 x 6.32
Family room
- Level: Main
- Dimensions: 4.22 x 5.49
Game room
- Level: Basement
- Dimensions: 3.64 x 4.93
Kitchen
- Level: Main
- Dimensions: 4.47 x 3.18
Living room
- Level: Main
- Dimensions: 5.49 x 2.97
Heating
- Forced Air, Gas
Cooling
- Central Air
Appliances
- Included: Water Heater
Features
- Central Vacuum
- Basement: Finished
- Has fireplace: Yes
Interior area
- Living area range: 1500-2000 null
Video & virtual tour
Property
Parking
- Total spaces: 5
- Parking features: Garage Door Opener
- Has garage: Yes
Features
- Stories: 2
- Exterior features: Landscaped
- Pool features: None
- Has view: Yes
- View description: Clear
- Waterfront features: None
Lot
- Size: 2,577 Square Feet
- Features: Clear View, Fenced Yard, Park, School, Public Transit
Details
- Parcel number: 140842893
Construction
Type & style
- Home type: SingleFamily
- Property subtype: Single Family Residence
Materials
- Brick
- Foundation: Concrete
- Roof: Asphalt Shingle
Utilities & green energy
- Sewer: Sewer
Community & HOA
Location
- Region: Mississauga
Financial & listing details
- Annual tax amount: C$4,800
- Date on market: 8/7/2026
Price history
Price history is unavailable.
Public tax history
Tax history is unavailable.
Climate risks
Neighborhood: Meadowvale Village
Nearby schools
GreatSchools rating
No schools nearby
We couldn't find any schools near this home.
Similar homes
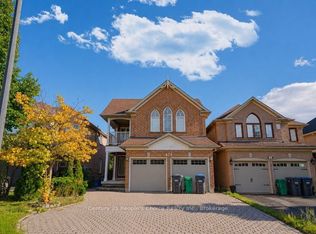
- C$1,159,0005 bd4 ba-- sqft6623 Blackheath Rdg, Mississauga, ON L5W 1Z7For Sale
 MLS ID #W13765132, ROYAL LEPAGE MEADOWTOWNE REALTY. TRREB
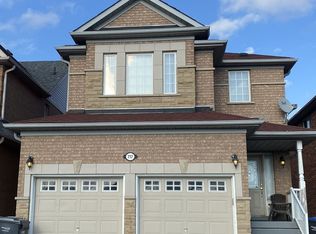
 - C$1,348,0006 bd4 ba-- sqft6348 Newcombe Dr, Mississauga, ON L5V 2G5For Sale
 MLS ID #W13792128, GLOBAL BRICKS EXECUTIVE HOMES REALTY. TRREB
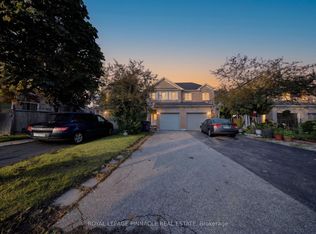
 - C$1,150,0004 bd4 ba-- sqft668 Greycedar Cres, Mississauga, ON L4W 3J7For Sale
 MLS ID #W13774388, RE/MAX ABOUTOWNE REALTY CORP.. TRREB
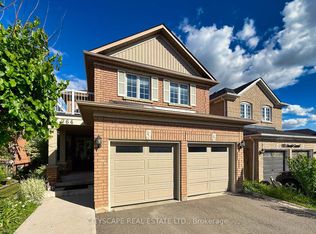
 - C$1,678,8007 bd5 ba-- sqft396 Derrydale Dr, Mississauga, ON L5W 0E1For Sale
 MLS ID #W13579786, CENTURY 21 RED STAR REALTY INC.. TRREB
