An exceptional property with elegant neutral decor (2860sft) in one of Oakville's premier communities (River Oaks). Very clean, well maintained with high-quality upgrades. Main floor offers spacious foyer, central hall, family room with upgraded stone and gas fireplace, spacious eat in kitchen with walkout to huge deck. Large formal living room. upgraded kitchen with soft closing doors, under cabinet lighting, new granite countertop and marble backsplash and stainless-steel appliances......open concept kitchen/family room area. New led lights. High-quality porcelain floors in hallway, kitchen, laundry and washrooms. Rich hardwood throughout. New hardwood stairs and wrought iron railing. Primary bedroom with spacious ensuite and walk in closet. 2nd master room with ensuite. Two other bedrooms with Jack and Jill bathroom. All 3 bathrooms upstairs are upgraded with new quartz counter tops, new sinks and faucets, light fixtures and mirrors. Newly painted house with new window coverings and lifetime warranty blinds. Designer chandelier and all new light fixtures/light switches and plugs. All new lifetime warranty casement windows and 2 double panel patio doors. Awning above the new deck. Owned Hot water tank. Gas bbq hook up outside. Central vac system, security alarm system. Attic exhaust fan. Aggregated concrete driveway. Top rated schools, close to parks, tennis court, recreational centre, shopping centres, hospital and easy access to Hwys (QEW/403/407). ** some furniture is available to purchase.
For sale
C$1,820,000
168 River Oaks Blvd E, Oakville, ON L6H 5N7
4beds
4baths
Single Family Residence
Built in ----
504 Square Feet Lot
$-- Zestimate®
C$--/sqft
C$-- HOA
What's special
Elegant neutral decorSpacious foyerCentral hallNew led lightsRich hardwood throughoutGas bbq hookup outside
- 74 days |
- 20 |
- 1 |
Zillow last checked:
Listing updated:
Listed by:
HOMELIFE SUPERSTARS REAL ESTATE LIMITED
Source: TRREB,MLS®#: W13441040 Originating MLS®#: Toronto Regional Real Estate Board
Originating MLS®#: Toronto Regional Real Estate BoardFacts & features
Interior
Bedrooms & bathrooms
- Bedrooms: 4
- Bathrooms: 4
Primary bedroom
- Level: Second
- Dimensions: 6.09 x 3.35
Bedroom 2
- Level: Second
- Dimensions: 3.76 x 3.5
Bedroom 3
- Level: Second
- Dimensions: 3.5 x 3.35
Bedroom 4
- Level: Second
- Dimensions: 5.74 x 3.35
Breakfast
- Level: Main
- Dimensions: 3.66 x 3.5
Den
- Level: Main
- Dimensions: 3.45 x 2.85
Dining room
- Level: Main
- Dimensions: 3.96 x 3.3
Family room
- Level: Main
- Dimensions: 5.49 x 3.45
Kitchen
- Level: Main
- Dimensions: 3.76 x 3.05
Living room
- Level: Main
- Dimensions: 4.82 x 3.3
Heating
- Forced Air, Gas
Cooling
- Central Air
Features
- Flooring: Carpet Free
- Basement: Full
- Has fireplace: Yes
- Fireplace features: Natural Gas
Interior area
- Living area range: 2500-3000 null
Property
Parking
- Total spaces: 8
- Parking features: Garage Door Opener
- Has garage: Yes
Features
- Stories: 2
- Patio & porch: Deck
- Exterior features: Awning(s)
- Pool features: None
Lot
- Size: 504 Square Feet
- Features: Rectangular Lot
Details
- Parcel number: 249160101
Construction
Type & style
- Home type: SingleFamily
- Property subtype: Single Family Residence
Materials
- Brick
- Foundation: Concrete
- Roof: Asphalt Shingle
Utilities & green energy
- Sewer: Sewer
Community & HOA
Location
- Region: Oakville
Financial & listing details
- Annual tax amount: C$6,602
- Date on market: 6/13/2026
Price history
Price history is unavailable.
Public tax history
Tax history is unavailable.
Climate risks
Neighborhood: River Oaks
Nearby schools
GreatSchools rating
No schools nearby
We couldn't find any schools near this home.
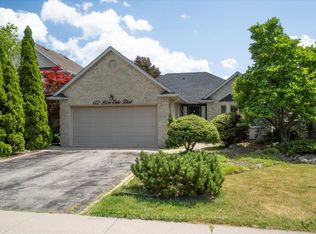
- C$3,6002 bd2 ba-- sqft172 River Oaks Blvd E, Oakville, ON L6H5N7For Rent
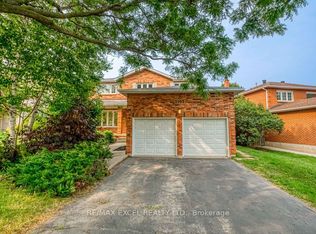
- C$1,569,9006 bd4 ba-- sqft2105 Oakmead Blvd, Oakville, ON L6H5C2For Sale
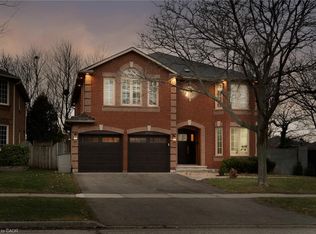
- C$2,043,0004 bd5 ba3.3k sqft2192 Oakmead Blvd, Oakville, ON L6H6B4Sold
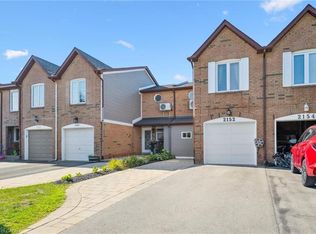
- C$949,9003 bd3 ba1.3k sqft2152 Pelee Blvd, Oakville, ON L6H4C8For Sale
- C$1,445,0004 bd3 ba-- sqft2216 Norfolk Dr, Oakville, ON L6H6H4For Sale
- C$1,620,0004 bd4 ba3k sqft2152 Grand Ravine Dr, Oakville, ON L6H6B3For Sale
- C$8,5004 bd5 ba-- sqft2118 Vineland Cres, Oakville, ON L6H0J7For Rent
- C$4,3004 bd3 ba-- sqft106 Milbourne Cres, Oakville, ON L6H5P1For Rent
Similar homes
- C$1,799,0005 bd4 ba-- sqft1058 Agram Dr, Oakville, ON L6H 7L6For Sale
 MLS ID #W13679590, ROYAL LEPAGE FLOWER CITY REALTY. TRREB
 - C$1,849,9905 bd4 ba-- sqft1311 Greenridge Cir, Oakville, ON L6M 2J8For Sale
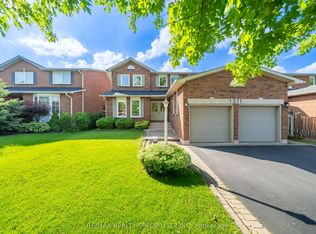 MLS ID #W13445342, RE/MAX REALTY SPECIALISTS INC.. TRREB
 - C$1,999,9994 bd5 ba-- sqft2476 Palmerston Rd, Oakville, ON L6H 7L6For Sale
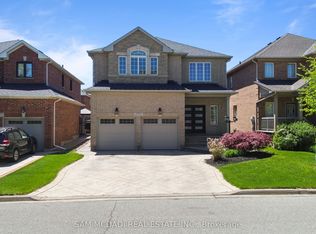 MLS ID #W13206814, SAM MCDADI REAL ESTATE INC.. TRREB
 - C$1,964,0005 bd4 ba-- sqft1338 Chalfield Dr, Oakville, ON L6J 6R5For Sale
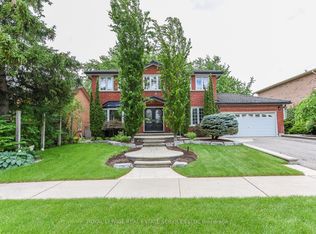 MLS ID #W13470090, ROYAL LEPAGE REAL ESTATE SERVICES LTD.. TRREB
 - C$1,549,0004 bd4 ba-- sqft1379 Bramblewood Grn, Oakville, ON L6M 2R6For SaleMLS ID #W13604682, CENTURY 21 MILLER REAL ESTATE LTD.. TRREB
- C$1,795,0004 bd4 ba-- sqft1236 Fleet St, Mississauga, ON L5H 3P5For SaleMLS ID #W13106646, INTERNATIONAL REALTY FIRM, INC.. TRREB
- C$2,150,0006 bd5 ba-- sqft1600 Glenvista Dr, Oakville, ON L6H 6E9For SaleMLS ID #W13419824, ROYAL LEPAGE REAL ESTATE SERVICES LTD.. TRREB
- C$2,299,0004 bd5 ba-- sqft2323 Awenda Dr, Oakville, ON L6H 7J7For SaleMLS ID #W13463402, HOMELIFE LANDMARK REALTY INC.. TRREB
- C$1,299,0004 bd4 ba-- sqft2296 Owlridge Dr, Oakville, ON L6M 3V4For SaleMLS ID #W13241604, CENTURY 21 PEOPLE`S CHOICE REALTY INC.. TRREB
- C$1,579,0004 bd4 ba-- sqft5453 Bestview Way, Mississauga, ON L5M 0B1For SaleMLS ID #W13229706, Royal LePage Real Estate Associates. TRREB
- C$1,295,0003 bd4 ba-- sqft339 Ravineview Way, Oakville, ON L6H 6S5For SaleMLS ID #W13674646, Sotheby's International Realty Canada, Brokerage. TRREB
- C$1,350,0004 bd4 ba-- sqft2580 Homelands Dr, Mississauga, ON L5K 1H6For SaleMLS ID #W13693490, Royal LePage Real Estate Associates. TRREB
- C$2,249,9996 bd6 ba-- sqft2197 Shaftesbury Ct, Oakville, ON L6H 6C6For SaleMLS ID #W13105736, RE/MAX WEST REALTY INC.. TRREB
- C$1,699,0006 bd4 ba-- sqft4303 Bridlepath Trl, Mississauga, ON L5L 3K3For SaleMLS ID #W13514642, HOMELIFE LANDMARK REALTY INC.. TRREB
- C$1,950,0004 bd4 ba-- sqft2082 Mississauga Rd, Mississauga, ON L5H 2K6For SaleMLS ID #W13069776, Royal LePage Real Estate Services Ltd., Brokerage. TRREB
- C$1,499,0005 bd5 ba-- sqft3605 Trelawny Cir, Mississauga, ON L5N 6N8For SaleMLS ID #W13703890, SAM MCDADI REAL ESTATE INC.. TRREB
- C$2,599,0004 bd5 ba-- sqft1468 Ferncrest Rd, Oakville, ON L6H 7W2For SaleMLS ID #W13424984, Royal LePage Real Estate Services Ltd., Brokerage. TRREB
- C$1,699,9005 bd5 ba-- sqft3809 Candlelight Dr, Mississauga, ON L5M 8A8For SaleMLS ID #W13034510, ROYAL LEPAGE REAL ESTATE SERVICES LTD.. TRREB
- C$999,9004 bd2 ba-- sqft1229 Owen Ct, Oakville, ON L6H 1V2For SaleMLS ID #W13086912, RE/MAX ABOUTOWNE REALTY CORP.. TRREB
- C$1,029,9004 bd3 ba-- sqft1140 Avondale Dr, Oakville, ON L6H 5L3For SaleMLS ID #W13549772, RE/MAX ABOUTOWNE REALTY CORP.. TRREB
