Beautifully updated 4-bedroom family home situated on a premium pie-shaped lot in the heart of Glen Abbey, widening to an impressive 70 feet across the rear for exceptional outdoor space and privacy. Offering approximately 3,300 sq. ft. of finished living space, this meticulously maintained home features a bright, functional layout designed for modern family living. The renovated kitchen is complete with maple cabinetry, granite countertops, stainless steel appliances, a large centre island with breakfast bar and opens seamlessly to the inviting family room with a gas fireplace. Separate living and dining rooms provide elegant entertaining spaces, while hardwood flooring extends throughout the main and upper levels. Upstairs, you'll find four spacious bedrooms, including a generous primary retreat with a walk-in closet and private ensuite, along with a 5-piece main bathroom. The professionally finished basement adds exceptional versatility with a large recreation room, wet bar, gas fireplace, office, games room and abundant storage. Step outside to enjoy the expansive, fully fenced backyard featuring a large deck, gazebo, hot tub and mature landscaping-an ideal setting for entertaining, family gatherings or relaxing in your own private oasis. New furnace (November 2025). Located within walking distance to Oakville's best schools (Abbey Park, Loyola Catholic, Pilgrim Wood, West Oak), Glen Abbey Community Centre, parks, trails, shopping and offering convenient access to the QEW, Highway 403 and GO Transit.
For sale
C$1,549,000
1379 Bramblewood Grn, Oakville, ON L6M 2R6
4beds
4baths
Single Family Residence
Built in ----
3,846 Square Feet Lot
$-- Zestimate®
C$--/sqft
C$-- HOA
What's special
Premium pie-shaped lotRenovated kitchenMaple cabinetryGranite countertopsStainless steel appliancesFour spacious bedroomsExpansive fully fenced backyard
- 32 days |
- 41 |
- 5 |
Zillow last checked:
Listing updated:
Listed by:
CENTURY 21 MILLER REAL ESTATE LTD.
Source: TRREB,MLS®#: W13604682 Originating MLS®#: Toronto Regional Real Estate Board
Originating MLS®#: Toronto Regional Real Estate BoardFacts & features
Interior
Bedrooms & bathrooms
- Bedrooms: 4
- Bathrooms: 4
Primary bedroom
- Level: Second
- Dimensions: 14ft. 11in. x 10ft. 7in.
Bedroom
- Level: Second
- Dimensions: 10ft. 11in. x 10ft. 2in.
Bedroom
- Level: Second
- Dimensions: 10ft. 11in. x 10ft. 2in.
Bedroom
- Level: Second
- Dimensions: 9ft. 6in. x 6ft. 11in.
Bathroom
- Level: Main
- Dimensions: 1.8 x 1.5
Bathroom
- Level: Second
- Dimensions: 2.7 x 1.8
Bathroom
- Level: Second
- Dimensions: 2.7 x 1.8
Bathroom
- Level: Lower
- Dimensions: 1.8 x 1.5
Breakfast
- Level: Main
- Dimensions: 10ft. 9in. x 10ft. 9in.
Den
- Level: Lower
- Dimensions: 12ft. 11in. x 10ft. 2in.
Dining room
- Level: Main
- Dimensions: 11ft. 8in. x 10ft. 7in.
Family room
- Level: Main
- Dimensions: 15ft. 3in. x 10ft. 7in.
Kitchen
- Level: Main
- Dimensions: 11ft. 6in. x 11ft. 1in.
Living room
- Level: Main
- Dimensions: 16ft. 2in. x 10ft. 7in.
Recreation
- Level: Lower
- Dimensions: 19ft. 7in. x 15ft. 1in.
Recreation
- Level: Lower
- Dimensions: 22ft. 10in. x 16ft. 2in.
Heating
- Forced Air, Gas
Cooling
- Central Air
Appliances
- Included: Water Heater
Features
- Central Vacuum, Water Meter
- Flooring: Carpet Free
- Basement: Finished,Full
- Has fireplace: Yes
Interior area
- Living area range: 1500-2000 null
Property
Parking
- Total spaces: 4
- Parking features: Private Double, Inside Entrance
- Has garage: Yes
Features
- Stories: 2
- Pool features: None
- Waterfront features: None
Lot
- Size: 3,846 Square Feet
- Features: Pie Shaped Lot
Details
- Parcel number: 248640199
Construction
Type & style
- Home type: SingleFamily
- Property subtype: Single Family Residence
- Attached to another structure: Yes
Materials
- Brick
- Foundation: Poured Concrete
- Roof: Shingle
Utilities & green energy
- Sewer: Sewer
Community & HOA
Location
- Region: Oakville
Financial & listing details
- Annual tax amount: C$7,088
- Date on market: 7/24/2026
Price history
Price history is unavailable.
Public tax history
Tax history is unavailable.
Climate risks
Neighborhood: Glen Abbey
Nearby schools
GreatSchools rating
No schools nearby
We couldn't find any schools near this home.
- C$450,0001 bd1 ba583 sqft1440 Bishops Gate #204, Oakville, ON L6M4M9Sold
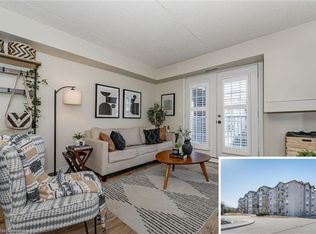
- C$540,0002 bd1 ba-- sqft1460 Bishops Gate #203, Oakville, ON L6M4N5For Sale

- C$549,0003 bd2 ba-- sqft1460 Bishops Gate #212, Oakville, ON L6M4N5For Sale
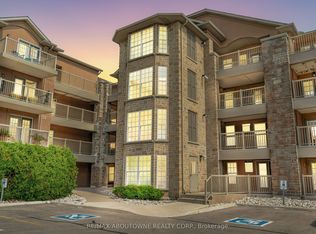
- C$472,0001 bd1 ba626 sqft1460 Bishops Gate #103, Oakville, ON L6M4N5Sold
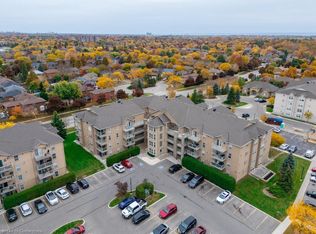
- C$595,0002 bd1 ba728 sqft1470 Bishops Gate #409, Oakville, ON L6M4N2Sold
- C$487,8001 bd1 ba710 sqft1480 Bishops Gate #406, Oakville, ON L6M4N4For Sale
- C$450,0001 bd1 ba859 sqft1490 Bishops Gate #107, Oakville, ON L6M4N3Sold
- C$2,7002 bd1 ba-- sqft1480 Bishops Gate #203, Oakville, ON L6M4N4For Sale
Similar homes
- C$1,499,0004 bd4 ba-- sqft2170 Brookhaven Cres, Oakville, ON L6M 5B8For Sale
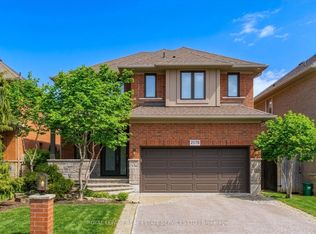 MLS ID #W13504914, ROYAL LEPAGE REAL ESTATE SERVICES LTD.. TRREB
 - C$1,680,0004 bd4 ba-- sqft2249 Glazebrook Cir, Oakville, ON L6M 5B5For Sale
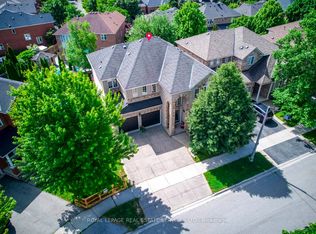 MLS ID #W13686470, ROYAL LEPAGE REAL ESTATE SERVICES LTD.. TRREB
 - C$1,188,0004 bd3 ba-- sqft1279 Hedgestone Cres S, Oakville, ON L6M 1X9For Sale
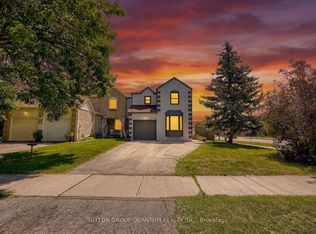 MLS ID #W13551348, SUTTON GROUP QUANTUM REALTY INC.. TRREB
 - C$1,698,0003 bd3 ba-- sqft2442 Woburn Cres, Oakville, ON L6L 5E9For Sale
 MLS ID #W13591306, CENTURY 21 MILLER REAL ESTATE LTD.. TRREB
 - C$1,419,0004 bd3 ba-- sqft215 Roxton Rd, Oakville, ON L6H 6M9For SaleMLS ID #W13538200, CENTURY 21 MILLER REAL ESTATE LTD.. TRREB
- C$1,628,8885 bd3 ba-- sqft339 Parklane Rd, Oakville, ON L6H 4J4For SaleMLS ID #W13536574, RE/MAX REAL ESTATE CENTRE INC.. TRREB
- C$1,299,0004 bd4 ba-- sqft2296 Owlridge Dr, Oakville, ON L6M 3V4For SaleMLS ID #W13241604, CENTURY 21 PEOPLE`S CHOICE REALTY INC.. TRREB
- C$1,179,0004 bd3 ba-- sqft1194 Potters Wheel Cres, Oakville, ON L6M 1J2For SaleMLS ID #W13670228, Royal LePage Real Estate Services Ltd., Brokerage. TRREB
- C$1,799,0005 bd4 ba-- sqft1058 Agram Dr, Oakville, ON L6H 7L6For SaleMLS ID #W13679590, ROYAL LEPAGE FLOWER CITY REALTY. TRREB
- C$1,899,9005 bd5 ba-- sqft2371 Calloway Dr, Oakville, ON L6M 0C1For SaleMLS ID #W13612000, CENTURY 21 MILLER REAL ESTATE LTD.. TRREB
- C$1,688,0004 bd4 ba-- sqft2935 Kingsway Dr, Oakville, ON L6J 6R8For SaleMLS ID #W13624204, HOMELIFE LANDMARK REALTY INC.. TRREB
- C$1,249,0003 bd4 ba-- sqft1233 Agram Dr, Oakville, ON L6H 7P1For SaleMLS ID #W13704288, RE/MAX IMPERIAL REALTY INC.. TRREB
- C$1,289,0004 bd3 ba-- sqft4132 Celia Ct, Burlington, ON L7L 5L9For SaleMLS ID #W13680464, HOMELIFE LANDMARK REALTY INC.. TRREB
- C$1,825,0007 bd6 ba-- sqft372 Creek Path Ave, Oakville, ON L6L 6X3For SaleMLS ID #W13519506, ROYAL LEPAGE REAL ESTATE SERVICES LTD.. TRREB
- C$1,499,9007 bd5 ba-- sqft715 Casarin Cres, Milton, ON L9T 2W3For SaleMLS ID #W13638006, REALTY ONE GROUP FLAGSHIP. TRREB
- C$1,529,0004 bd4 ba-- sqft3170 Plum Tree Cres, Mississauga, ON L5N 4X3For SaleMLS ID #W13172326, ROYAL LEPAGE MEADOWTOWNE REALTY. TRREB
- C$1,499,0005 bd4 ba-- sqft5343 Russell View Rd, Mississauga, ON L5M 5V8For SaleMLS ID #W13561438, RE/MAX REAL ESTATE CENTRE INC.. TRREB
- C$1,649,9994 bd4 ba-- sqft1839 Fellen Pl, Mississauga, ON L5J 4S4For SaleMLS ID #W13539764, RE/MAX ESCARPMENT REALTY INC.. TRREB
- C$1,449,9996 bd4 ba-- sqft3211 Dovetail Mews, Mississauga, ON L5L 5K4For SaleMLS ID #W13615914, ROYAL LEPAGE REALTY CENTRE. TRREB
- C$1,180,0004 bd2 ba-- sqft296 Progreston Rd, Hamilton, ON L0R 1H1For SaleMLS ID #X13704700, ROYAL LEPAGE MEADOWTOWNE REALTY. TRREB
