Glen Abbey Ground Floor Condo. With Private Entry/Walkout To Patio. Carpet-Free, Open Concept Living With LED Accent Pot Lighting. Combined With Area For Dining. Functional Eat-In Kitchen With An Oversized Breakfast Bar, Caesarstone Counters & Backsplash. Ideal For Entertaining! Walk-In Utility Storage In Foyer. Laminate Flooring Throughout, Stainless Steel Appliances, Upgraded Bathroom Vanity, Vanity Mirror. Primary Ensuite With Double Door Closet & Large Window Facing Front Gardens/Mature Trees. Conveniently Step Out With Pets, Guests, Groceries. In-Suite Laundry. 1 Underground Parking. Clubhouse Amenities Include: Gym, Sauna, Party Room, Car Wash.
Sold for $472,000
C$472,000
1460 Bishops Gate #103, Oakville, ON L6M 4N5
1beds
626sqft
Condo/Apt Unit, Residential, Condominium
Built in 2003
-- sqft lot
$-- Zestimate®
C$754/sqft
C$2,109 Estimated rent
Home value
Not available
Estimated sales range
Not available
Not available
Owner options
List your home for rent
C$2,109/mo
Rent Zestimate®
Find your next renter with Zillow Rental Manager. Plus, with online applications, you can quickly screen prospective tenants – for free.
C$2,109/mo
Rent Zestimate®
Refinance and save
C$2,539/mo
Est. payment
Refinancing to a lower rate could help reduce your monthly payments and save thousands over the life of the loan.
C$2,539/mo
Est. payment
Explore your selling options
Work with a Zillow partner agent
Leverage their expertise and Zillow's premium Showcase listings to get your home seen by more buyers.
Get startedList with your own agent
Get your home in front of millions of buyers by listing it on Zillow.
Learn how to do itSell it yourself
Take full control of how buyers see your home on Zillow by listing For Sale by Owner (FSBO).
List your homeWhat's special
Zillow last checked:
Listing updated:
Listed by:
Josh Medeiros, Salesperson,
RE/MAX REALTY ENTERPRISES INC
Source: ITSO,MLS®#: 40687386Originating MLS®#: Cornerstone Association of REALTORS®
Facts & features
Interior
Bedrooms & bathrooms
- Bedrooms: 1
- Bathrooms: 1
- Full bathrooms: 1
- Main level bathrooms: 1
- Main level bedrooms: 1
Other
- Level: Main
- Area: 110.96
- Dimensions: 11ft. 3in. X 10ft. 6in. X 8ft. 0in.
Bathroom
- Features: 3-Piece
- Level: Main
- Area: 35.45
- Dimensions: 7ft. 9in. X 5ft. 0in. X 8ft. 0in.
Kitchen
- Level: Main
- Area: 81.31
- Dimensions: 10ft. 10in. X 8ft. 5in. X 8ft. 0in.
Living room
- Features: French Doors
- Level: Main
- Area: 187.95
- Dimensions: 17ft. 4in. X 11ft. 3in. X 8ft. 0in.
Storage
- Level: Main
Heating
- Forced Air, Natural Gas
Cooling
- Central Air
Appliances
- Included: Water Heater, Dishwasher, Dryer, Range Hood, Refrigerator, Stove, Washer
- Laundry: In-Suite
Features
- Auto Garage Door Remote(s), Built-In Appliances
- Windows: Window Coverings
- Has fireplace: No
Interior area
- Total structure area: 626
- Total interior livable area: 626 sqft
- Finished area above ground: 626
Property
Parking
- Total spaces: 1
- Parking features: Garage Door Opener, Asphalt, Covered, Guest
- Garage spaces: 1
Accessibility
- Accessibility features: Accessible Entrance, Multiple Entrances, Open Floor Plan, Parking
Features
- Patio & porch: Open, Patio
- Exterior features: Private Entrance, Year Round Living
- Frontage type: North
Lot
- Features: Urban, Cul-De-Sac, Near Golf Course, Greenbelt, Hospital, Library, Major Highway, Park, Place of Worship, Public Parking, Public Transit, Quiet Area, Rec./Community Centre, School Bus Route, Schools, Shopping Nearby, Trails
Details
- Parcel number: 257630003
- Zoning: RH
Construction
Type & style
- Home type: Condo
- Architectural style: 1 Storey/Apt
- Property subtype: Condo/Apt Unit, Residential, Condominium
- Attached to another structure: Yes
Materials
- Stucco
- Foundation: Unknown
- Roof: Asphalt Shing
Condition
- 16-30 Years
- New construction: No
- Year built: 2003
Utilities & green energy
- Sewer: Sewer (Municipal)
- Water: Municipal
- Utilities for property: Cable Available, Electricity Available, Fibre Optics, Garbage/Sanitary Collection, High Speed Internet Avail, Natural Gas Available, Recycling Pickup
Community & HOA
Community
- Security: Carbon Monoxide Detector, Carbon Monoxide Detector(s), Smoke Detector(s)
HOA
- Has HOA: Yes
- Amenities included: BBQs Permitted, Car Wash Area, Clubhouse, Fitness Center, Party Room, Sauna, Parking
- Services included: Insurance, Building Maintenance, Common Elements, Maintenance Grounds, Parking, Trash, Snow Removal, Water
- HOA fee: C$545 monthly
Location
- Region: Oakville
Financial & listing details
- Price per square foot: C$754/sqft
- Annual tax amount: C$1,775
- Date on market: 1/3/2025
- Inclusions: Carbon Monoxide Detector, Dishwasher, Dryer, Garage Door Opener, Range Hood, Refrigerator, Stove, Washer, Window Coverings, All Stainless Kitchen Appliances: Whirlpool Refrigerator, Whirlpool Range, Built-In Hood Fan, Stacked Washer & Dryer. All Electrical Light Fixtures & Window Coverings/Drapery & Drapery Hardware (As Shown).
- Exclusions: Tv Mount.
- Electric utility on property: Yes
Price history
| Date | Event | Price |
|---|---|---|
| 2/19/2025 | Sold | C$472,000C$754/sqft |
Source: ITSO #40687386 Report a problem | ||
Public tax history
Tax history is unavailable.
Neighborhood: Glen Abbey
Nearby homes
- C$540,0002 bd1 ba-- sqft1460 Bishops Gate #203, Oakville, ON L6M4N5For Sale

- C$549,0003 bd2 ba-- sqft1460 Bishops Gate #212, Oakville, ON L6M4N5For Sale
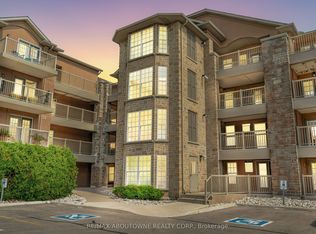
- C$487,8001 bd1 ba710 sqft1480 Bishops Gate #406, Oakville, ON L6M4N4For Sale

- C$595,0002 bd1 ba728 sqft1470 Bishops Gate #409, Oakville, ON L6M4N2Sold
- C$15,0002 bd2 ba-- sqft1480 Bishops Gate, Oakville, ON L6M4N4For Sale
- C$450,0001 bd1 ba859 sqft1490 Bishops Gate #107, Oakville, ON L6M4N3Sold
- C$1,549,0004 bd4 ba-- sqft1379 Bramblewood Grn, Oakville, ON L6M2R6For Sale
- C$429,0001 bd1 ba711 sqft1490 Bishops Gate #106, Oakville, ON L6M4N3For Sale
Nearby schools
GreatSchools rating
No schools nearby
We couldn't find any schools near this home.
Schools provided by the listing agent
- Elementary: St Matthew's Catholic School And Pilgrim Wood Public School
- High: St Ignatius Of Loyola And Abbey Park
Source: ITSO. This data may not be complete. We recommend contacting the local school district to confirm school assignments for this home.
- Ontario
- Halton Regional Municipality
- Oakville
- L6M 4N5
- Glen Abbey
- 1460 Bishops Gate Unit 103
