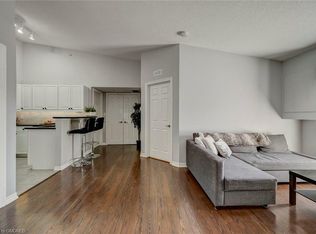
Life is easier when everything you need is close by. Nestled in the heart of Glen Abbey, one of Oakville's most desirable and established communities, this bright and welcoming ground-floor 1+1 bedroom condo offers comfortable, low-maintenance living with the convenience today's buyers are looking for. Whether you're a first-time buyer, busy professional, downsizer, or investor, the thoughtful layout provides the perfect balance of functionality and comfort. The versatile den offers endless possibilities as a home office, guest room, reading nook, or additional living space to suit your lifestyle.Recent updates completed in 2025, including new vinyl flooring, fresh paint, kitchen improvements, and brand-new appliances, create a fresh and inviting atmosphere that's ready to enjoy from day one. The ground-floor location provides easy access with no stairs or elevators to navigate, while one parking space and two storage lockers offer exceptional convenience and valuable extra storage rarely found in comparable units.Surrounded by parks, walking trails, and everyday amenities, you'll enjoy being just minutes from Oakville Trafalgar Memorial Hospital, the Glen Abbey Community Centre, shopping, grocery stores, restaurants, public transit, and major highways, making commuting and daily errands effortless. Combining comfort, practicality, and an unbeatable location, this is a wonderful opportunity to enjoy carefree condo living in one of Oakville's most sought-after neighbourhoods. Simply move in and enjoy all that Glen Abbey has to offer.
For sale
C$429,000
1490 Bishops Gate #106, Oakville, ON L6M 4N3
1beds
711sqft
Condo/Apt Unit, Residential, Condominium
Built in 2003
-- sqft lot
$-- Zestimate®
C$603/sqft
C$573/mo HOA
What's special
Thoughtful layoutNew vinyl flooringFresh paintKitchen improvementsBrand-new appliances
- 42 days |
- 16 |
- 0 |
Zillow last checked:
Listing updated:
Listed by:
Jennifer Krane, Salesperson,
eXp Realty
Source: ITSO,MLS®#: 40841373Originating MLS®#: Cornerstone Association of REALTORS®
Facts & features
Interior
Bedrooms & bathrooms
- Bedrooms: 1
- Bathrooms: 1
- Full bathrooms: 1
- Main level bathrooms: 1
- Main level bedrooms: 1
Kitchen
- Level: Main
Heating
- Forced Air, Natural Gas
Cooling
- Central Air
Appliances
- Included: Water Heater, Dishwasher, Dryer, Range Hood, Refrigerator, Stove, Washer
- Laundry: In-Suite
Features
- Windows: Window Coverings
- Has fireplace: No
Interior area
- Total structure area: 711
- Total interior livable area: 711 sqft
- Finished area above ground: 711
Video & virtual tour
Property
Parking
- Total spaces: 1
- Parking features: Outside/Surface/Open
- Uncovered spaces: 1
- Details: Assigned Space: P8
Features
- Stories: 1
- Patio & porch: Open
- Frontage type: West
Lot
- Features: Urban, Ample Parking, Arts Centre, Highway Access, Hospital, Park, Place of Worship, School Bus Route, Schools, Trails
Details
- Parcel number: 257570006
- Zoning: RH
Construction
Type & style
- Home type: Condo
- Property subtype: Condo/Apt Unit, Residential, Condominium
- Attached to another structure: Yes
Materials
- Block
- Roof: Shingle
Condition
- 16-30 Years
- New construction: No
- Year built: 2003
Utilities & green energy
- Sewer: Sewer (Municipal)
- Water: Municipal
Community & HOA
HOA
- Has HOA: Yes
- Amenities included: BBQs Permitted, Car Wash Area, Clubhouse, Fitness Center, Party Room, Parking
- Services included: Insurance, Common Elements, Water
- HOA fee: C$573 monthly
Location
- Region: Oakville
Financial & listing details
- Price per square foot: C$603/sqft
- Annual tax amount: C$2,017
- Date on market: 6/19/2026
- Inclusions: Dishwasher, Dryer, Range Hood, Refrigerator, Stove, Washer, Window Coverings
Jennifer Krane, Salesperson
Jennifer Krane, Salesperson
(905) 875-8864
By pressing Contact Agent, you agree that the real estate professional identified above may call/text you about your search, which may involve use of automated means and pre-recorded/artificial voices. You don't need to consent as a condition of buying any property, goods, or services. Message/data rates may apply. You also agree to our Terms of Use. Zillow does not endorse any real estate professionals. We may share information about your recent and future site activity with your agent to help them understand what you're looking for in a home.
Price history
| Date | Event | Price |
|---|---|---|
| 6/19/2026 | Listed for sale | C$429,000C$603/sqft |
Source: ITSO #40841373 Report a problem | ||
Public tax history
Tax history is unavailable.
Climate risks
Neighborhood: Glen Abbey
Nearby schools
GreatSchools rating
No schools nearby
We couldn't find any schools near this home.
Schools provided by the listing agent
- Elementary: Pilgrim Wood Public School & St. Bernadette Catholic Elementary School
- High: Abbey Park High School & St. Ignatius Of Loyola Catholic S.C
Source: ITSO. This data may not be complete. We recommend contacting the local school district to confirm school assignments for this home.
- C$--1 bd1 ba711 sqft1490 Bishops Gate #408, Oakville, ON L6M4N3Off Market
- C$488,8001 bd1 ba710 sqft1480 Bishops Gate #406, Oakville, ON L6M4N4For Sale

- C$2,6502 bd1 ba-- sqft1480 Bishops Gate #203, Oakville, ON L6M4N4For Rent

- C$15,0002 bd2 ba-- sqft1480 Bishops Gate, Oakville, ON L6M4N4For Sale

- C$399,0001 bd1 ba-- sqft1470 Bishops Gate #104, Oakville, ON L6M4N2For Sale
- C$458,5002 bd1 ba-- sqft1470 Bishops Gate #208, Oakville, ON L6M4N2For Sale
- C$472,0001 bd1 ba626 sqft1460 Bishops Gate #103, Oakville, ON L6M4N5Sold
- C$450,0001 bd1 ba859 sqft1490 Bishops Gate #107, Oakville, ON L6M4N3Sold
Similar homes
- C$488,8001 bd1 ba710 sqft1480 Bishops Gate #406, Oakville, ON L6M 4N4For SaleMLS ID #40842670, Patricia Longmore, Salesperson, RE/MAX Realty Specialists Inc.. ITSO
- C$465,0002 bd1 ba921 sqft1450 Glen Abbey Gate #532, Oakville, ON L6M 2V7For Sale
 MLS ID #40841075, Kyle Van Der Boom, Salesperson, Royal LePage Burloak Real Estate Services. ITSO
 - C$392,0001 bd1 ba731 sqft20 Speers Rd #304, Oakville, ON L6K 3R5For Sale
 MLS ID #40850247, Deborah Bennet, Salesperson, Century 21 Miller Real Estate Ltd.. ITSO
 - C$429,9001 bd1 ba618 sqft3060 Rotary Way #404, Burlington, ON L7M 0G9For Sale
 MLS ID #40850402, James Mink, Salesperson, Coldwell Banker Community Professionals. ITSO
 - C$429,0001 bd1 ba746 sqft1451 Walkers Line #313, Burlington, ON L7M 4P1For SaleMLS ID #40839852, Kelsi Cumberland, Broker, RE/MAX Escarpment Realty Inc.. ITSO
- C$429,9001 bd1 ba595 sqft3060 Rotary Way Unit 303, Burlington, ON L7M 0G9For SaleMLS ID #40845274, Tracey Flanigan, Broker, Royal LePage Burloak Real Estate Services. ITSO
- C$425,0002 bd2 ba970 sqftThe Palace, Burlington, ON L7S 2J3For SaleMLS ID #40850872, Jacqueline Macleod, Salesperson, Royal LePage Brant Realty. ITSO
- C$449,9002 bd2 ba637 sqft5220 Dundas St #508, Burlington, ON L7L 0J4For SaleMLS ID #40842812, Diana Gallacher, Salesperson, Royal LePage State Realty Inc.. ITSO
- C$429,0001 bd1 ba728 sqft1411 Walkers Line #213, Burlington, ON L7M 4P5For SaleMLS ID #40806760, Michael St. Jean, Salesperson, Michael St. Jean Realty Inc.. ITSO
- C$399,9001 bd1 ba710 sqft1441 Walkers Line #306, Burlington, ON L7M 4P2For SaleMLS ID #40844641, Tanya Rocca, Salesperson, Royal LePage Burloak Real Estate Services. ITSO
- C$449,9001 bd1 ba951 sqft262 Dundas St E #315, Hamilton, ON L8B 1A9For SaleMLS ID #40843093, Paulo Alexandre Ribeiro, Broker, RE/MAX Real Estate Centre Inc.. ITSO
- C$399,0002 bd2 ba1k sqft1421 Walkers Line #315, Burlington, ON L7M 4P4For SaleMLS ID #40848699, Peter Papousek, Salesperson, RE/MAX REALTY ENTERPRISES INC. ITSO
- C$399,9002 bd1 ba826 sqft2411 New St #201, Burlington, ON L7R 1K2For SaleMLS ID #40850162, Erin Boyer, Salesperson, Royal LePage Burloak Real Estate Services. ITSO
- C$469,9002 bd2 ba1k sqftTansley Gardens, Burlington, ON L7M 4M1For SaleMLS ID #40849291, Manny Pinheiro, Salesperson, Royal Lepage Real Estate Associates. ITSO
- C$419,9002 bd2 ba859 sqftTannery Square, Mississauga, ON L5M 6T6For SaleMLS ID #40841467, David Ryan Nakkila, Salesperson, Right at Home Realty. ITSO
- C$450,0001 bd1 ba709 sqft5317 Upper Middle Rd #312, Burlington, ON L7L 0G8For SaleMLS ID #40830299, Barbara Ann Reidy, Salesperson, Right at Home Realty. ITSO
- C$499,0002 bd2 ba830 sqft2565 Erin Centre Blvd #Penthouse 7, Mississauga, ON L5M 6Z8For SaleMLS ID #40852041, Sean Hanlon, Salesperson, Royal Lepage Real Estate Associates. ITSO
- C$399,0001 bd1 ba709 sqft4015 Kilmer Dr #406, Burlington, ON L7M 4M4For SaleMLS ID #40839401, Bain Thompson, Salesperson, SUTTON GROUP SUMMIT REALTY INC BROKERAGE. ITSO
- C$449,0002 bd1 ba719 sqftHalton Condominium Corp No. 241, Burlington, ON L7M 4C4For SaleMLS ID #40824256, Robert Cekan, Broker, Real Broker Ontario Ltd.. ITSO
- C$389,9002 bd2 ba1k sqftCarrington Place, Hamilton, ON L8G 1B7For SaleMLS ID #40850005, E. Martin Mazza, Salesperson, Royal LePage State Realty Inc.. ITSO
