Skip main navigation
For sale
  • C$429,900

    3060 Rotary Way #404, Burlington, ON L7M 0G9

    1beds
    618sqft
    Condo/Apt Unit, Residential, Condominium
    Built in ----
    -- sqft lot
    $-- Zestimate®
    C$696/sqft
    C$565/mo HOA

    What's special

    Quiet private balcony
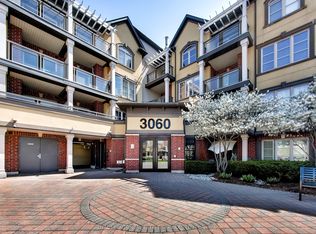
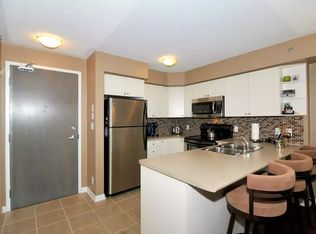
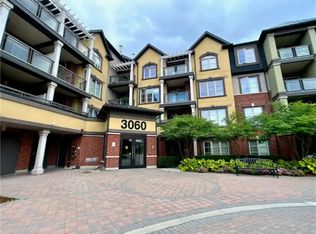
    Welcome to this bright and inviting one-bedroom condo located in the highly desirable Alton Village community. Situated on the top floor, this well-maintained unit offers added privacy and a quiet, private balcony—perfect for relaxing or enjoying your morning coffee. A rare and highly sought-after feature, the condo includes two parking spots, adding exceptional convenience and value. Ideally located just minutes from major highways, shopping, coffee shops, restaurants, schools, parks, and everyday amenities, this home delivers the perfect blend of comfort and lifestyle. An excellent opportunity for first-time buyers, downsizers, or investors looking to own in one of Burlington’s most popular neighbourhoods.
    133 days
    |
    5
    |
    0
    |

    Zillow last checked:

    Listing updated:

    Listed by:

    James Mink, Salesperson,

    Coldwell Banker Community Professionals

    Source: ITSO,MLS®#: 40809709Originating MLS®#: Cornerstone Association of REALTORS®

      Facts & features

      Interior

      Bedrooms & bathrooms
      • Bedrooms: 1
      • Bathrooms: 1
      • Full bathrooms: 1
      • Main level bathrooms: 1
      • Main level bedrooms: 1
      Other
      • Level: Main
      • Area: 0
      • Dimensions: 0 x 0
      Bathroom
      • Features: 4-Piece
      • Level: Main
      • Area: 138.03
      • Dimensions: 17ft. 2in. x 8ft. 11in.
      Eat in kitchen
      • Level: Main
      • Area: 96
      • Dimensions: 12ft. 0in. x 8ft. 0in. x 0ft. 0in.
      Living room
      • Level: Main
      • Area: 161.46
      • Dimensions: 16ft. 5in. x 10ft. 6in.
      Heating
      • Forced Air
      Cooling
      • Central Air
      Appliances
      • Included: Dishwasher, Dryer, Refrigerator, Stove, Washer
      • Laundry: In-Suite
      Features
      • None
      • Basement: None
      • Has fireplace: No
      Interior area
      • Total structure area: 618
      • Total interior livable area: 618 sqft
      • Finished area above ground: 618

      Property

      Parking
      • Total spaces: 2
      • Parking features: Other, Outside/Surface/Open
      • Garage spaces: 1
      • Uncovered spaces: 1
      • Details: Assigned Space: 208
      Features
      • Stories: 1
      • Patio & porch: Open
      • Exterior features: Private Entrance
      • Waterfront features: River/Stream
      • Frontage type: North
      Lot
      • Features: Urban, Ample Parking, Greenbelt, Highway Access, Playground Nearby, Public Transit, Schools
      Details
      • Parcel number: 258670296
      • Zoning: RAL4-376

      Construction

      Type & style
      • Home type: Condo
      • Property subtype: Condo/Apt Unit, Residential, Condominium
      • Attached to another structure: Yes
      Materials
      • Concrete, Metal/Steel Siding, Stucco
      • Foundation: Concrete Perimeter
      • Roof: Asphalt Shing, Metal
      Condition
      • 6-15 Years
      • New construction: No

      Utilities & green energy

      • Sewer: Sewer (Municipal)
      • Water: Municipal

      Community & HOA

      HOA
      • Has HOA: Yes
      • Amenities included: Party Room, Playground, Parking
      • Services included: Insurance, Building Maintenance, Maintenance Grounds, Parking, Snow Removal, Water
      • HOA fee: C$565 monthly
      Location
      • Region: Burlington

      Financial & listing details

      • Price per square foot: C$696/sqft
      • Annual tax amount: C$2,419
      • Date on market: 3/4/2026
      • Inclusions: Dishwasher, Dryer, Refrigerator, Stove, Washer, None
      • Exclusions: None
      James Mink, Salesperson

      James Mink, Salesperson

      (905) 484-2753

      By pressing Contact Agent, you agree that the real estate professional identified above may call/text you about your search, which may involve use of automated means and pre-recorded/artificial voices. You don't need to consent as a condition of buying any property, goods, or services. Message/data rates may apply. You also agree to our Terms of Use. Zillow does not endorse any real estate professionals. We may share information about your recent and future site activity with your agent to help them understand what you're looking for in a home.

        Price history

        DateEventPrice
        6/26/2026Price changeC$429,900-3.4%C$696/sqft
        Source: ITSO #40809709 Report a problem
        6/1/2026Price changeC$444,900-2.2%C$720/sqft
        Source: ITSO #40809709 Report a problem
        3/4/2026Listed for saleC$454,900C$736/sqft
        Source: TRREB #W12846342 Report a problem
        8/26/2024Listing removed--
        Source: Cornerstone Association of REALTORS® - Hamilton-Burlington #H4202587 Report a problem
        8/9/2024Listed for rentC$2,500+4.2%C$4/sqft
        Source: Cornerstone Association of REALTORS® - Hamilton-Burlington #H4202587 Report a problem
        2/10/2023Listing removed--
        Source: Cornerstone Association of REALTORS® - Hamilton-Burlington Report a problem
        1/26/2023Listed for rentC$2,400C$4/sqft
        Source: Cornerstone Association of REALTORS® - Hamilton-Burlington Report a problem

        Public tax history

        Tax history is unavailable.

        Climate risks

        Neighborhood: Alton Village

        Getting around

        84 / 100
        Very Walkable
        72 / 100
        Very Bikeable

        Nearby schools

        GreatSchools rating

        No schools nearby

        We couldn't find any schools near this home.

        Similar homes