Beautiful & fully updated home in first-class & sought-after, family-friendly Alton Village. This home boasts modern quality updates T/O, 2 bedrooms, 2 baths, & 1282 sqft of finished living space. The entry level features a foyer w/48x24 tile, built-in modern closet & bench, wood slat & tile feature wall, inside entry from garage, finished laundry room w/sink, & an office area. The wood staircase leads to the open-concept main level offering a beautiful kitchen w/quartz CTs, SS appliances, breakfast bar, backsplash, & white cabinetry, a dining room & living room w/HW floors, wainscotting, pot lights, a wood feature wall, & a door to the private balcony, & a beautifully updated 2pce bath. The wood staircase leads to the bedroom level providing 2 large bedrooms, both w/HW floors & built-ins in the closets, & includes the primary w/ a feature wall, make-up desk, & a walk-in closet, & a beautifully updated 4pce main bath. This home also has beautiful marble-like tile in the foyer, kitchen, & both baths, HW floors T/O the main & bedroom level, wood slat panel wall features, updated quality light fixtures, pot lights on the entry level & main level, brand-new quality blinds T/O (Nov ’24), freshly painted T/O (Nov ’24), a garage, private driveway, lots of visitor parking, a playground, & very low condo fees of $158.27. Walk to quality schools, parks, shops, dining, rec centre, library, & public transit, & just minutes to highways 407, 403, QEW, & much more. This home shows 10+++ & is a must see! Don’t hesitate & miss out! Welcome Home!
Sold for $750,000
C$750,000
3050 Rotary Way #45, Burlington, ON L7M 0G8
2beds
1,282sqft
Row/Townhouse, Residential, Condominium
Built in 2008
-- sqft lot
$-- Zestimate®
C$585/sqft
C$2,865 Estimated rent
Home value
Not available
Estimated sales range
Not available
Not available
Owner options
List your home for rent
C$2,865/mo
Rent Zestimate®
Find your next renter with Zillow Rental Manager. Plus, with online applications, you can quickly screen prospective tenants – for free.
C$2,865/mo
Rent Zestimate®
Refinance and save
C$3,329/mo
Est. payment
Refinancing to a lower rate could help reduce your monthly payments and save thousands over the life of the loan.
C$3,329/mo
Est. payment
Explore your selling options
Work with a Zillow partner agent
Leverage their expertise and Zillow's premium Showcase listings to get your home seen by more buyers.
Get startedList with your own agent
Get your home in front of millions of buyers by listing it on Zillow.
Learn how to do itSell it yourself
Take full control of how buyers see your home on Zillow by listing For Sale by Owner (FSBO).
List your homeWhat's special
Zillow last checked:
Listing updated:
Listed by:
Steve Wilkins, Broker,
Royal LePage Burloak Real Estate Services
Source: ITSO,MLS®#: 40676900Originating MLS®#: Cornerstone Association of REALTORS®
Facts & features
Interior
Bedrooms & bathrooms
- Bedrooms: 2
- Bathrooms: 2
- Full bathrooms: 1
- 1/2 bathrooms: 1
Other
- Features: Hardwood Floor, Walk-in Closet
- Level: Third
Bedroom
- Features: Hardwood Floor
- Level: Third
Bathroom
- Features: 2-Piece, Tile Floors
- Level: Second
Bathroom
- Features: 4-Piece, Tile Floors
- Level: Third
Dining room
- Features: Hardwood Floor, Wainscoting, Walkout to Balcony/Deck
- Level: Second
Foyer
- Features: Inside Entry, Tile Floors
- Level: Main
Kitchen
- Features: Double Vanity, Tile Floors
- Level: Second
Laundry
- Features: Finished, Laminate
- Level: Main
Living room
- Features: Hardwood Floor, Wainscoting
- Level: Second
Office
- Features: Laminate
- Level: Main
Utility room
- Level: Main
Heating
- Forced Air, Natural Gas
Cooling
- Central Air
Appliances
- Laundry: Laundry Room, Lower Level, Sink
Features
- None
- Basement: None
- Has fireplace: No
Interior area
- Total structure area: 1,282
- Total interior livable area: 1,282 sqft
- Finished area above ground: 1,282
Property
Parking
- Total spaces: 2
- Parking features: Attached Garage, Inside Entrance, Private Drive Single Wide
- Attached garage spaces: 1
- Uncovered spaces: 1
Features
- Patio & porch: Open
- Exterior features: Balcony
- Frontage type: West
Lot
- Features: Urban, Ample Parking, Highway Access, Landscaped, Library, Park, Place of Worship, Playground Nearby, Public Transit, Rec./Community Centre, Schools, Shopping Nearby
Details
- Parcel number: 258410045
- Zoning: RAL4-376
Construction
Type & style
- Home type: Townhouse
- Architectural style: 3 Storey
- Property subtype: Row/Townhouse, Residential, Condominium
- Attached to another structure: Yes
Materials
- Brick, Vinyl Siding
- Foundation: Concrete Block
- Roof: Asphalt Shing
Condition
- 16-30 Years
- New construction: No
- Year built: 2008
Utilities & green energy
- Sewer: Sewer (Municipal)
- Water: Municipal
Community & HOA
HOA
- Has HOA: Yes
- Amenities included: BBQs Permitted, Playground, Parking
- Services included: Insurance, Common Elements, Parking
- HOA fee: C$158 monthly
Location
- Region: Burlington
Financial & listing details
- Price per square foot: C$585/sqft
- Annual tax amount: C$3,526
- Date on market: 11/13/2024
- Inclusions: None, Ss Fridge, Stove, Dishwasher, Ss Washer & Dryer, All Elf's, All Window Coverings & Blinds, Built-Ins In Primary And 2nd Bedroom Closets, 2 Tv Wall Mounts, Mini Fridge On 1st Level, Agdo & Remote
- Exclusions: None
Price history
| Date | Event | Price |
|---|---|---|
| 1/24/2025 | Sold | C$750,000C$585/sqft |
Source: ITSO #40676900 Report a problem | ||
Public tax history
Tax history is unavailable.
Neighborhood: Alton Village
Nearby homes
- C$--1 bd1 ba699 sqft3070 Rotary Way #122, Burlington, ON L7M0H1Off Market

- C$--2 bd1 ba-- sqft3060 Rotary Way #215, Burlington, ON L7M0G9Off Market
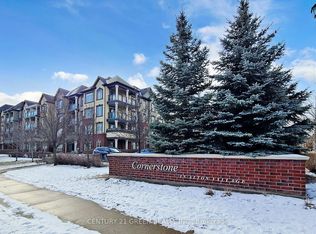
- C$--2 bd3 ba1.5k sqft3050 Rotary Way, Burlington, ON L7M0G8Off Market
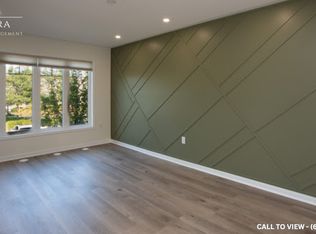
- C$--2 bd3 ba1.3k sqft3050 Rotary Way #38, Burlington, ON L7M0G8Off Market
- C$---- bd-- ba-- sqft3060 Rotary Way UNIT 103, Burlington, ON L7M0G9Off Market
- C$409,9991 bd1 ba595 sqft3060 Rotary Way UNIT 303, Burlington, ON L7M0G9For Sale
- C$---- bd-- ba-- sqft3070 Rotary Way #226, Burlington, ON L7M0H1Off Market
- C$--1 bd1 ba724 sqft3060 Rotary Way #401, Burlington, ON L7M0G9Off Market
Nearby schools
GreatSchools rating
No schools nearby
We couldn't find any schools near this home.
Schools provided by the listing agent
- Elementary: Alton Village, St. Anne
- High: Hayden, Corpus Christi
Source: ITSO. This data may not be complete. We recommend contacting the local school district to confirm school assignments for this home.
- Ontario
- Halton Regional Municipality
- Burlington
- L7M 0G8
- Alton Village
- 3050 Rotary Way Unit 45
