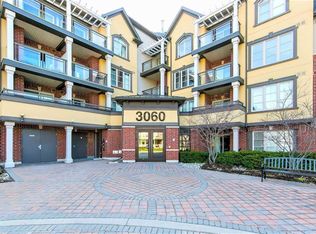
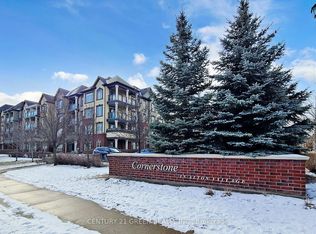
Spotless bright 1 bedroom Mattamy-built unit in quiet complex, perfectly situated in Alton Village. The front foyer welcomes you to an open concept floor plan with upgraded cork flooring. The Kitchen features plenty of cabinets and counter space, with stainless steel appliances and an oversized breakfast bar area. The Dining and Living areas provide many lifestyle opportunities, with enough room to include a home office workspace. Patio doors lead to a private balcony overlooking the courtyard with perfect sunset views. The spacious primary Bedroom includes a walk-in closet. Laundry is located in it's own utility room with extra storage space. The 4 piece Bathroom features neutral decor. Unit includes one underground parking space and locker. Perfect for first time home buyers, downsizers or professionals, ready to move in!
For sale
C$409,999
3060 Rotary Way Unit 303, Burlington, ON L7M 0G9
1beds
595sqft
Condo/Apt Unit, Residential, Condominium
Built in 2009
-- sqft lot
$-- Zestimate®
C$689/sqft
C$444/mo HOA
What's special
Front foyerOpen concept floor planUpgraded cork flooringStainless steel appliancesOversized breakfast bar areaSpacious primary bedroomWalk-in closet
- 67 days
- 16
- 1
Zillow last checked:
Listing updated:
Listed by:
Tracey Flanigan, Broker,
Royal LePage Burloak Real Estate Services
Source: ITSO,MLS®#: 40845274Originating MLS®#: Cornerstone Association of REALTORS®
Facts & features
Interior
Bedrooms & bathrooms
- Bedrooms: 1
- Bathrooms: 1
- Full bathrooms: 1
- Main level bathrooms: 1
- Main level bedrooms: 1
Other
- Level: Main
Bathroom
- Features: 4-Piece
- Level: Main
Kitchen
- Level: Main
Laundry
- Level: Main
Other
- Level: Main
Heating
- Forced Air
Cooling
- Central Air
Appliances
- Included: Dishwasher, Dryer, Refrigerator, Stove, Washer
- Laundry: In-Suite
Features
- None
- Windows: Window Coverings
- Basement: None
- Has fireplace: No
Interior area
- Total structure area: 595
- Total interior livable area: 595 sqft
- Finished area above ground: 595
Property
Parking
- Total spaces: 1
- Parking features: No Driveway Parking
- Garage spaces: 1
- Details: Assigned Space: 200
Features
- Stories: 1
- Patio & porch: Open
- Exterior features: Balcony
- Frontage type: North
Lot
- Features: Urban, Schools, Shopping Nearby
Details
- Parcel number: 258670237
- Zoning: RAL4-376
Construction
Type & style
- Home type: Condo
- Architectural style: Apartment
- Property subtype: Condo/Apt Unit, Residential, Condominium
- Attached to another structure: Yes
Materials
- Brick
- Roof: Other
Condition
- 16-30 Years
- New construction: No
- Year built: 2009
Utilities & green energy
- Sewer: Sewer (Municipal)
- Water: Municipal
Community & HOA
Community
- Security: Smoke Detector(s)
HOA
- Has HOA: Yes
- Amenities included: Elevator(s), Party Room, Playground, Parking
- Services included: Insurance, Building Maintenance, Common Elements, Water
- HOA fee: C$444 monthly
Location
- Region: Burlington
Financial & listing details
- Price per square foot: C$689/sqft
- Annual tax amount: C$2,426
- Date on market: 7/4/2026
- Inclusions: Dishwasher, Dryer, Refrigerator, Stove, Washer, Window Coverings, Electric Light Fixtures, Tv Wall Mount
- Exclusions: Television
Price history
| Date | Event | Price |
|---|---|---|
| 8/15/2026 | Price change | C$409,999-4.6%C$689/sqft |
Source:  TRREB #W13523496 Report a problem TRREB #W13523496 Report a problem | ||
| 7/4/2026 | Price change | C$429,900-14.9%C$723/sqft |
Source: TRREB #W13523496 Report a problem | ||
| 2/7/2025 | Listed for sale | C$505,000C$849/sqft |
Source: TRREB #W11962190 Report a problem | ||
Public tax history
Tax history is unavailable.
Climate risks
Neighborhood: Alton Village
Nearby schools
GreatSchools rating
No schools nearby
We couldn't find any schools near this home.
Similar homes
- C$419,9001 bd1 ba635 sqft4040 Upper Middle Rd #106, Burlington, ON L7M 0H2For Sale
 MLS ID #40859635, Julie Harbin, Salesperson, Royal LePage Burloak Real Estate Services. ITSO
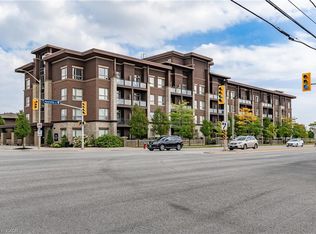
 - C$419,0001 bd1 ba532 sqftVibe, Burlington, ON L7L 0H7For Sale
 MLS ID #40851912, Matthew Daniel Tamburello, Broker, RIGHT AT HOME REALTY BROKERAGE. ITSO
 - C$435,0002 bd2 ba637 sqft5220 Dundas St #508, Burlington, ON L7L 0J4For Sale
 MLS ID #40842812, Diana Gallacher, Salesperson, Royal LePage State Realty Inc.. ITSO
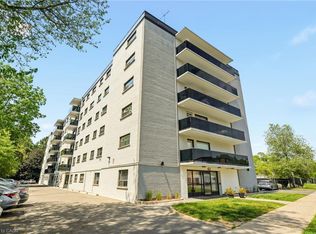
 - C$385,0002 bd1 ba826 sqft2411 New St #201, Burlington, ON L7R 1K2For Sale
 MLS ID #40860327, Rhonda Brierley, Salesperson, Royal LePage Burloak Real Estate Services. ITSO
