
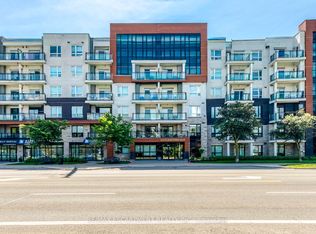
Welcome to this beautifully updated 2-bedroom, 2 full-bathroom condo in Burlington's highly sought-after Alton Village community. Bright and inviting, this sun-filled home features a spacious 818 sq/ft open-concept layout with exceptional use of space, creating a modern and comfortable living environment. Thoughtfully upgraded throughout, the unit showcases contemporary finishes, new vinyl flooring, and a stylish kitchen with breakfast bar perfect for both everyday living and entertaining.The open-concept living and dining area is flooded with natural light, creating a warm and airy atmosphere. Step out onto your private balcony and enjoy your morning coffee or unwind at the end of the day. Both bedrooms are generously sized, while the two full bathrooms offer added convenience and privacy for families, professionals, or roommates alike. Situated in a well-maintained building, this home is ideally located close to parks, shopping, schools, restaurants, and everyday amenities, with easy access to public transit and major highways for effortless commuting. This property is also an excellent opportunity for investors. Combining style, comfort, and an unbeatable location, this move-in-ready condo is a fantastic opportunity to own in one of Burlington's most desirable communities.
For sale
C$524,900
3060 Rotary Way Unit 221, Burlington, ON L7M 0G9
2beds
2baths
Apartment
Built in ----
-- sqft lot
$-- Zestimate®
C$--/sqft
C$630/mo HOA
What's special
Contemporary finishesNew vinyl flooringWarm and airy atmospherePrivate balcony
- 36 days |
- 21 |
- 0 |
Zillow last checked:
Listing updated:
Listed by:
ROYAL LEPAGE REAL ESTATE SERVICES LTD.
Source: TRREB,MLS®#: W13487340 Originating MLS®#: Toronto Regional Real Estate Board
Originating MLS®#: Toronto Regional Real Estate BoardFacts & features
Interior
Bedrooms & bathrooms
- Bedrooms: 2
- Bathrooms: 2
Primary bedroom
- Description: Primary Bedroom
- Level: Main
- Area: 14.62 Square Meters
- Area source: Other
- Dimensions: 2.93 x 4.99
Bedroom 2
- Description: Bedroom 2
- Level: Main
- Area: 14.62 Square Meters
- Area source: Other
- Dimensions: 2.93 x 4.99
Dining room
- Level: Main
- Dimensions: 2.73 x 3.29
Kitchen
- Description: Kitchen
- Level: Main
- Area: 6.64 Square Meters
- Area source: Other
- Dimensions: 2.45 x 2.71
Living room
- Description: Living Room
- Level: Main
- Area: 8.98 Square Meters
- Area source: Other
- Dimensions: 2.73 x 3.29
Heating
- Forced Air, Gas
Cooling
- Central Air
Appliances
- Laundry: In-Suite Laundry
Features
- Flooring: Carpet Free
- Basement: None
- Has fireplace: No
Interior area
- Living area range: 800-899 null
Video & virtual tour
Property
Parking
- Total spaces: 2
- Parking features: Surface
- Has attached garage: Yes
Features
- Exterior features: Enclosed Balcony
- Has view: Yes
- View description: Clear
Lot
- Features: Clear View, Library, Park, Public Transit, School
Details
- Parcel number: 258670197
Construction
Type & style
- Home type: Apartment
- Property subtype: Apartment
- Attached to another structure: Yes
Materials
- Brick
Community & HOA
HOA
- Amenities included: Bike Storage, Elevator, Party Room/Meeting Room, Playground, Visitor Parking
- Services included: Common Elements Included, Building Insurance Included, Parking Included, Water Included
- HOA fee: C$630 monthly
- HOA name: HSCP
Location
- Region: Burlington
Financial & listing details
- Annual tax amount: C$2,924
- Date on market: 6/25/2026
ROYAL LEPAGE REAL ESTATE SERVICES LTD.
ROYAL LEPAGE REAL ESTATE SERVICES LTD.
By pressing Contact Agent, you agree that the real estate professional identified above may call/text you about your search, which may involve use of automated means and pre-recorded/artificial voices. You don't need to consent as a condition of buying any property, goods, or services. Message/data rates may apply. You also agree to our Terms of Use. Zillow does not endorse any real estate professionals. We may share information about your recent and future site activity with your agent to help them understand what you're looking for in a home.
Price history
Price history is unavailable.
Public tax history
Tax history is unavailable.
Climate risks
Neighborhood: Alton Village
Nearby schools
GreatSchools rating
No schools nearby
We couldn't find any schools near this home.
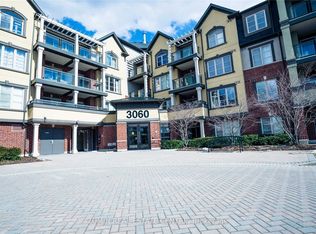
- C$2,2502 bd1 ba-- sqft3060 Rotary Way #228, Burlington, ON L7M0G9For Rent
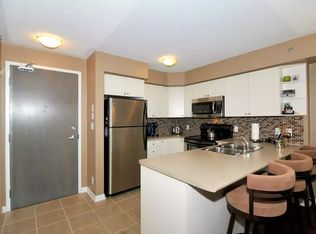
- C$--1 bd1 ba724 sqft3060 Rotary Way #401, Burlington, ON L7M0G9Off Market
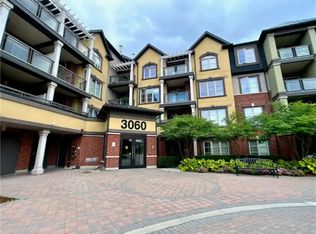
- C$--1 bd1 ba722 sqft3060 Rotary Way #214, Burlington, ON L7M0G9Off Market
- C$---- bd-- ba-- sqft3060 Rotary Way #319, Burlington, ON L7M0G9Off Market
- C$--1 bd1 ba-- sqft3060 Rotary Way #311, Burlington, ON L7M0G9Off Market
- C$429,9001 bd1 ba595 sqft3060 Rotary Way UNIT 303, Burlington, ON L7M0G9For Sale
- C$--2 bd1 ba-- sqft3060 Rotary Way #215, Burlington, ON L7M0G9Off Market
- C$429,9001 bd1 ba618 sqft3060 Rotary Way #404, Burlington, ON L7M0G9For Sale
Similar homes
- C$525,9003 bd2 ba-- sqft1701 Lampman Ave #203, Burlington, ON L7L 6R7For Sale
 MLS ID #W13596566, ROYAL LEPAGE REAL ESTATE SERVICES LTD.. TRREB
 - C$499,0002 bd1 ba-- sqftForest Chase, Burlington, ON L7M 4C2For Sale
 MLS ID #W13151228, NEST SEEKERS INTERNATIONAL REAL ESTATE. TRREB
 - C$629,9992 bd2 ba-- sqft391 Plains Rd E Unit 412, Burlington, ON L7T 4M2For Sale
 MLS ID #W13612456, ROYAL LEPAGE BURLOAK REAL ESTATE SERVICES. TRREB
 - C$495,0002 bd1 ba-- sqft320 Plains Rd E #303, Burlington, ON L7T 0C1For Sale
 MLS ID #W13548586, RE/MAX ESCARPMENT REALTY INC.. TRREB
 - C$619,9002 bd2 ba-- sqft100 Burloak Dr #1314, Burlington, ON L7L 6P6For SaleMLS ID #W13601260, RE/MAX HALLMARK FIRST GROUP REALTY LTD.. TRREB
- C$699,9003 bd2 ba-- sqft2960 Headon Forest Dr #40, Burlington, ON L7M 4G5For SaleMLS ID #W13604710, Royal LePage Meadowtowne Realty Inc., Brokerage. TRREB
- C$518,0003 bd2 ba-- sqft1450 Glen Abbey Gate #911, Oakville, ON L6M 2V7For SaleMLS ID #W13173124, ROYAL LEPAGE REAL ESTATE SERVICES LTD.. TRREB
- C$588,0002 bd2 ba-- sqft4450 Fairview St #312, Burlington, ON L7L 7K7For SaleMLS ID #W12970790, SUTTON GROUP REALTY SYSTEMS INC.. TRREB
- C$399,0002 bd1 ba-- sqft1284 Guelph Line #205, Burlington, ON L7P 0T9For SaleMLS ID #W13557474, CENTURY 21 LEADING EDGE REALTY INC.. TRREB
- C$499,0002 bd1 ba-- sqft1460 Main St E #412, Milton, ON L9T 8W5For SaleMLS ID #W13599704, RE/MAX REAL ESTATE CENTRE INC.. TRREB
- C$520,0002 bd2 ba-- sqft2177 Burnhamthorpe Rd W #911, Mississauga, ON L5L 5P9For SaleMLS ID #W13552204, FOREST HILL REAL ESTATE INC.. TRREB
- C$525,0001 bd1 ba-- sqft40 Old Mill Rd #204, Oakville, ON L6J 7W2For SaleMLS ID #W13587226, PROPERTY.CA INC.. TRREB
- C$499,9002 bd1 ba-- sqft1440 Main St E #303, Milton, ON L9T 8W3For SaleMLS ID #W13593760, ROYAL LEPAGE MEADOWTOWNE REALTY. TRREB
- C$535,0003 bd2 ba-- sqft135 Hillcrest Ave #203, Mississauga, ON L5B 4B1For SaleMLS ID #W13618706, CENTURY 21 GREEN REALTY INC.. TRREB
- C$599,0002 bd2 ba-- sqftMINT, Oakville, ON L6M 0Y5For SaleMLS ID #W13245950, SAM MCDADI REAL ESTATE INC.. TRREB
- C$349,9002 bd1 ba-- sqft4003 Kilmer Dr #106, Burlington, ON L7M 4M1For SaleMLS ID #W13476066, PMA BRETHOUR REAL ESTATE CORPORATION INC.. TRREB
- C$519,9003 bd2 ba-- sqft4450 Tucana Ct #902, Mississauga, ON L5R 3R4For SaleMLS ID #W13604442, CENTURY 21 MILLENNIUM INC.. TRREB
- C$539,0002 bd2 ba-- sqft2460 Post Rd #19, Oakville, ON L6H 0J2For SaleMLS ID #W13586046, RE/MAX PROFESSIONALS INC.. TRREB
- C$574,9002 bd2 ba-- sqft2301 Parkhaven Blvd Unit 406, Oakville, ON L6H 6V6For SaleMLS ID #W13159146, KELLER WILLIAMS REFERRED URBAN REALTY. TRREB
- C$529,9002 bd1 ba-- sqft1483 Maple Ave #409, Milton, ON L9T 0B6For SaleMLS ID #W13463528, ROYAL LEPAGE REAL ESTATE SERVICES LTD.. TRREB
