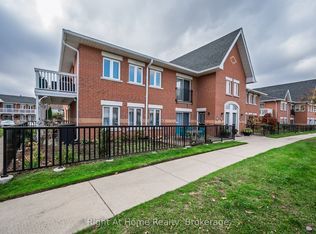
This inviting home is perfect for first-time buyers looking to enter the market or for those seeking to downsize and enjoy a more carefree lifestyle. Offering a functional and spacious layout, the home features 2 bedrooms plus a large den, 2 full bathrooms, in-suite laundry, a separate dining area, and a comfortable living room. The well-appointed kitchen provides ample workspace with a large pantry and storage area, while the expansive private patio offers plenty of room for outdoor seating, gardening, and entertaining. Freshly painted throughout, this move-in-ready home allows you to simply unpack and enjoy. Nestled within a quiet, well-maintained complex, this property combines comfort, convenience, and low-maintenance living.
Under contract
C$525,900
1701 Lampman Ave #203, Burlington, ON L7L 6R7
3beds
2baths
Apartment
Built in ----
-- sqft lot
$-- Zestimate®
C$--/sqft
C$468/mo HOA
What's special
Functional and spacious layoutIn-suite laundrySeparate dining areaWell-appointed kitchenAmple workspaceExpansive private patioFreshly painted throughout
- 16 days |
- 35 |
- 0 |
Zillow last checked:
Listing updated:
Listed by:
ROYAL LEPAGE REAL ESTATE SERVICES LTD.
Source: TRREB,MLS®#: W13596566 Originating MLS®#: Toronto Regional Real Estate Board
Originating MLS®#: Toronto Regional Real Estate BoardFacts & features
Interior
Bedrooms & bathrooms
- Bedrooms: 3
- Bathrooms: 2
Primary bedroom
- Level: Main
- Dimensions: 2.92 x 3.58
Bedroom 2
- Level: Main
- Dimensions: 2.42 x 3.58
Bathroom
- Level: Main
- Dimensions: 1.66 x 2.17
Bathroom
- Level: Main
- Dimensions: 1.17 x 1.61
Den
- Level: Main
- Dimensions: 3.41 x 2.16
Dining room
- Level: Main
- Dimensions: 2.37 x 2.44
Kitchen
- Level: Main
- Dimensions: 3.08 x 2.44
Laundry
- Level: Main
- Dimensions: 0 x 0
Living room
- Level: Main
- Dimensions: 4.29 x 4.52
Pantry
- Level: Main
- Dimensions: 1.08 x 2.97
Heating
- Forced Air, Gas
Cooling
- Central Air
Appliances
- Laundry: Ensuite
Features
- Primary Bedroom - Main Floor
- Basement: None
- Has fireplace: No
Interior area
- Living area range: 900-999 null
Property
Parking
- Total spaces: 1
Features
- Exterior features: Open Balcony
Details
- Parcel number: 256970004
Construction
Type & style
- Home type: Apartment
- Property subtype: Apartment
Materials
- Brick
Community & HOA
HOA
- Services included: Building Insurance Included, Common Elements Included
- HOA fee: C$468 monthly
- HOA name: Hamilton
Location
- Region: Burlington
Financial & listing details
- Annual tax amount: C$3,076
- Date on market: 7/23/2026
R
ROYAL LEPAGE REAL ESTATE SERVICES LTD.
By pressing Contact Agent, you agree that the real estate professional identified above may call/text you about your search, which may involve use of automated means and pre-recorded/artificial voices. You don't need to consent as a condition of buying any property, goods, or services. Message/data rates may apply. You also agree to our Terms of Use. Zillow does not endorse any real estate professionals. We may share information about your recent and future site activity with your agent to help them understand what you're looking for in a home.
Price history
Price history is unavailable.
Public tax history
Tax history is unavailable.
Climate risks
Neighborhood: Corporate Drive
Nearby schools
GreatSchools rating
No schools nearby
We couldn't find any schools near this home.
- C$599,9993 bd2 ba-- sqft1701 Lampman Ave #706, Burlington, ON L7L6R7For Sale
- C$---- bd-- ba-- sqft1701 Lampman Ave #201, Burlington, ON L7L6R7Off Market
- C$---- bd-- ba-- sqft1751 Lampman Ave #11, Burlington, ON L7L6W2Off Market
- C$---- bd-- ba-- sqft1701 Lampman Ave #802, Burlington, ON L7L6R7Off Market
- C$---- bd-- ba-- sqft1701 Lampman Ave #404, Burlington, ON L7L6R7Off Market
- C$---- bd-- ba-- sqft1701 Lampman Ave #1002, Burlington, ON L7L6R7Off Market
- C$565,0002 bd2 ba1k sqft1701 Lampman Ave #204, Burlington, ON L7L6R7For Sale
- C$411,9991 bd1 ba529 sqft5010 Corporate Dr UNIT 307, Burlington, ON L7L0H6For Sale
Similar homes
- C$569,0003 bd2 ba-- sqft2420 Baronwood Dr #9-01, Oakville, ON L6M 0X6For Sale
 MLS ID #W13641744, RE/MAX REAL ESTATE CENTRE INC.. TRREB
 - C$499,0002 bd1 ba-- sqftForest Chase, Burlington, ON L7M 4C2For Sale
 MLS ID #W13151228, NEST SEEKERS INTERNATIONAL REAL ESTATE. TRREB
 - C$518,0003 bd2 ba-- sqft1450 Glen Abbey Gate #911, Oakville, ON L6M 2V7For Sale
 MLS ID #W13173124, ROYAL LEPAGE REAL ESTATE SERVICES LTD.. TRREB
 - C$690,0003 bd3 ba-- sqft1751 Lampman Ave #33, Burlington, ON L7L 6W2For Sale
 MLS ID #W13136934, ASSET GROUP REALTY POINT. TRREB
 - C$588,0002 bd2 ba-- sqft4450 Fairview St #312, Burlington, ON L7L 7K7For SaleMLS ID #W12970790, SUTTON GROUP REALTY SYSTEMS INC.. TRREB
- C$449,9002 bd1 ba-- sqft4003 Kilmer Dr #305, Burlington, ON L7M 4M1For SaleMLS ID #W13457356, RE/MAX REALTY SPECIALISTS INC.. TRREB
- C$469,9902 bd1 ba-- sqft102 Grovewood Cmn #215, Oakville, ON L6H 0X2For SaleMLS ID #W13633684, HOMELIFE/MIRACLE REALTY LTD. TRREB
- C$560,0002 bd2 ba-- sqft2177 Burnhamthorpe Rd W #309, Mississauga, ON L5L 5P9For SaleMLS ID #W13648554, Royal LePage Real Estate Services Ltd., Brokerage. TRREB
- C$599,9003 bd2 ba-- sqft1460 Bishops Gate #212, Oakville, ON L6M 4N5For SaleMLS ID #W12973404, RE/MAX ABOUTOWNE REALTY CORP.. TRREB
- C$525,0001 bd1 ba-- sqft40 Old Mill Rd #204, Oakville, ON L6J 7W2For SaleMLS ID #W13587226, PROPERTY.CA INC.. TRREB
- C$479,0002 bd1 ba-- sqft1450 Glen Abbey Gate #434, Oakville, ON L6M 2V7For SaleMLS ID #W13071060, Sotheby's International Realty Canada, Brokerage. TRREB
- C$599,9003 bd2 ba-- sqft1350 Main St E #412, Milton, ON L9T 7S7For SaleMLS ID #W13595384, RE/MAX REALTY SPECIALISTS INC.. TRREB
- C$574,9002 bd2 ba-- sqft2301 Parkhaven Blvd Unit 406, Oakville, ON L6H 6V6For SaleMLS ID #W13159146, KELLER WILLIAMS REFERRED URBAN REALTY. TRREB
- C$539,0002 bd2 ba-- sqft2460 Post Rd #19, Oakville, ON L6H 0J2For SaleMLS ID #W13586046, RE/MAX PROFESSIONALS INC.. TRREB
- C$579,0002 bd1 ba-- sqftCrosspointe Townhouses, Burlington, ON L7S 2H4For SaleMLS ID #W13541986, FOREST HILL REAL ESTATE INC.. TRREB
- C$529,9002 bd1 ba-- sqft1483 Maple Ave #409, Milton, ON L9T 0B6For SaleMLS ID #W13463528, ROYAL LEPAGE REAL ESTATE SERVICES LTD.. TRREB
- C$549,9003 bd2 ba-- sqft1100 Caven St #1211, Mississauga, ON L5G 4N3For SaleMLS ID #W13139278, SUTTON GROUP REALTY SYSTEMS INC.. TRREB
- C$595,0003 bd3 ba1.3k sqft4 Could Ln, Hamilton, ON L9G 0H2For SaleMLS ID #40853826, Rob Golfi, Salesperson, RE/MAX Escarpment Golfi Realty Inc.. ITSO
- C$539,0002 bd2 ba-- sqft1000 Cedarglen Gate N #201, Mississauga, ON L5C 3Z5For SaleMLS ID #W13235240, MODERN SOLUTION REALTY INC.. TRREB
- C$469,9002 bd1 ba-- sqft1450 Main St E #210, Milton, ON L9T 8W4For SaleMLS ID #W13548626, RE/MAX ABOUTOWNE REALTY CORP.. TRREB
