Discover an exquisite condo living experience at Mississauga's Nevada Building, where luxury and convenience converge. This 1150 sqft, freshly painted(2026), sun-drenched corner unit with 2 Parking Spaces at 2177 Burnhamthorpe Road W boasts 2 expansive bedrooms, 2 full bathrooms, a sun-soaked living space, and spacious eat-in kitchen with stainless steel appliances (Dishwasher 2025), and pantry. ALL UTILITIES INCLUDED IN MAINTENANCE FEES plus Rogers Ignite 4k and 1GB/sec Internet! Includes 2 parking spaces plus a locker, 24-HR gated security, and meticulously cared-for common areas. This is where convenience meets elegance. Enjoy amenities like indoor swimming pool, fitness room, squash courts, outdoor play structure, party room, and ample visitor parking. Situated ideally near UTM, major highways, Credit Valley Hospital, shopping, and expansive parks, trails, and greenspace outside your front door. Don't miss your chance to experience the epitome of condo living in Mississauga.
For sale
C$525,000
2177 Burnhamthorpe Rd W #309, Mississauga, ON L5L 5P9
2beds
2baths
Apartment
Built in ----
-- sqft lot
$-- Zestimate®
C$--/sqft
C$1,277/mo HOA
What's special
Freshly paintedSun-drenched corner unitSun-soaked living spaceSpacious eat-in kitchenStainless steel appliancesOutdoor play structure
- 19 days
- 31
- 1
Zillow last checked:
Listing updated:
Listed by:
RE/MAX Aboutowne Realty Corp., Brokerage
Source: TRREB,MLS®#: W13753542 Originating MLS®#: Oakville, Milton & District Real Estate Board
Originating MLS®#: Oakville, Milton & District Real Estate BoardFacts & features
Interior
Bedrooms & bathrooms
- Bedrooms: 2
- Bathrooms: 2
Primary bedroom
- Level: Flat
- Dimensions: 4.7 x 3.3
Bedroom 2
- Level: Flat
- Dimensions: 3.37 x 2
Dining room
- Level: Flat
- Dimensions: 3.37 x 3.33
Kitchen
- Level: Flat
- Dimensions: 3.33 x 3.33
Living room
- Level: Flat
- Dimensions: 4.87 x 4.9
Heating
- Forced Air, Gas
Cooling
- Central Air
Appliances
- Laundry: In-Suite Laundry
Features
- Flooring: Carpet Free
- Basement: None
- Has fireplace: No
Interior area
- Living area range: 1000-1199 null
Video & virtual tour
Property
Parking
- Total spaces: 2
- Parking features: Private
- Has garage: Yes
Lot
- Features: Hospital, Park
Details
- Parcel number: 194290027
Construction
Type & style
- Home type: Apartment
- Property subtype: Apartment
Materials
- Concrete
Community & HOA
HOA
- Amenities included: Community BBQ, Concierge, Exercise Room, Gym, Indoor Pool, Party Room/Meeting Room
- Services included: Heat Included, Hydro Included, Water Included, Cable TV Included, CAC Included, Building Insurance Included
- HOA fee: C$1,277 monthly
- HOA name: PCC
Location
- Region: Mississauga
Financial & listing details
- Annual tax amount: C$3,394
- Date on market: 9/8/2026
Price history
Price history is unavailable.
Public tax history
Tax history is unavailable.
Climate risks
Neighborhood: Erin Mills
Nearby schools
GreatSchools rating
No schools nearby
We couldn't find any schools near this home.
- C$414,9992 bd1 ba-- sqft2177 Burnhamthorpe Rd W #1007, Mississauga, ON L5L5P9For Sale
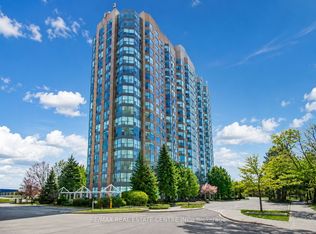
- C$--1 bd1 ba680 sqft2177 Burnhamthorpe Rd W #507, Mississauga, ON L5L5P9Off Market

- C$515,0002 bd2 ba-- sqft2177 Burnhamthorpe Rd W #1603, Mississauga, ON L5L5P9For Sale
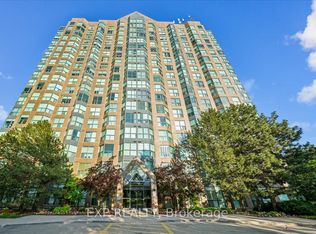
- C$500,0003 bd2 ba-- sqft2177 Burnhamthorpe Rd W #1605, Mississauga, ON L5L5P9For Sale
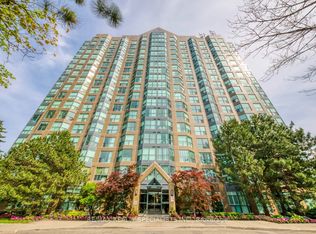
Similar homes
- C$514,9002 bd2 ba-- sqft2155 Burnhamthorpe Rd W #1211, Mississauga, ON L5L 5P4For Sale
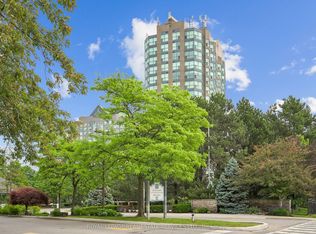 MLS ID #W13831118, ROYAL LEPAGE REAL ESTATE SERVICES LTD.. TRREB
 - C$529,9993 bd2 ba-- sqft3100 Kirwin Ave Unit 708, Mississauga, ON L5A 3S6For Sale
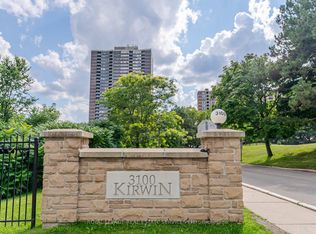 MLS ID #W13791300, ROYAL LEPAGE REAL ESTATE SERVICES LTD.. TRREB
 - C$509,0002 bd2 ba-- sqft4640 Kimbermount Ave #402, Mississauga, ON L5M 5W6For Sale
 MLS ID #W13519328, Royal LePage Real Estate Associates. TRREB
 - C$499,8003 bd2 ba-- sqft1155 Bough Beeches Blvd #405, Mississauga, ON L4W 4N2For Sale
 MLS ID #W13814968, ROYAL LEPAGE REAL ESTATE SERVICES LTD.. TRREB
