An exceptional opportunity to own a spacious 3-bedroom, 2 full bathroom suite in sought-after Inverhouse Manor. Offering 1350 sq. ft. of interior living space, this well-appointed home features Sunk- in living room, separate dining room, primary walk-in closet and ensuite, a generous in-suite laundry room, a separate storage room, and two private terraces with tranquil, forested views. The custom eat-in kitchen showcases warm wood cabinetry and a functional layout, while both bathrooms were beautifully updated in May 2026. The suite was also freshly painted in May 2026, creating a bright, move-in-ready interior. A stunning wall of glass in the living room fills the home with natural light and opens onto the expansive terrace-an exceptional extension of the living space, perfect for relaxing, entertaining, or enjoying the peaceful treed setting. Additional highlights include underground parking for two vehicles. Ideally located in the heart of Clarkson Village, you're just steps to the Clarkson GO Station, shops, restaurants, scenic trails, and Lake Ontario, with quick access to Lorne Park and Port Credit for even more shopping, dining, and waterfront amenities. Residents of 965 Inverhouse Drive enjoy excellent building amenities, including an outdoor pool, recreation room/library, sauna, abundant visitor parking, and more. Whether you're a growing family, a downsizer seeking generous living space, or a professional looking for a convenient lifestyle, this inviting home offers outstanding comfort, space, and location. BEING SOLD IN AS IS WHERE IS CONDITION. Select photos have been virtually staged.
For sale
C$559,000
965 Inverhouse Dr #504, Mississauga, ON L5J 4B4
3beds
2baths
Apartment
Built in ----
-- sqft lot
$-- Zestimate®
C$--/sqft
C$1,008/mo HOA
What's special
Separate dining roomGenerous in-suite laundry roomSeparate storage room
- 63 days
- 8
- 0
Zillow last checked:
Listing updated:
Listed by:
SUTTON GROUP QUANTUM REALTY INC.
Source: TRREB,MLS®#: W13540066 Originating MLS®#: Toronto Regional Real Estate Board
Originating MLS®#: Toronto Regional Real Estate BoardFacts & features
Interior
Bedrooms & bathrooms
- Bedrooms: 3
- Bathrooms: 2
Primary bedroom
- Level: Main
- Dimensions: 4.54 x 4.7
Bedroom 2
- Level: Main
- Dimensions: 3.84 x 4.27
Bedroom 3
- Level: Main
- Dimensions: 2.7 x 3.63
Bedroom 3
- Level: Main
- Dimensions: 2.7 x 3.63
Dining room
- Level: Main
- Dimensions: 3.81 x 2.79
Kitchen
- Level: Main
- Dimensions: 2.45 x 4.67
Living room
- Level: Main
- Dimensions: 5.3 x 3.78
Heating
- Baseboard, Electric
Cooling
- Central Air
Appliances
- Laundry: Ensuite
Features
- Flooring: Carpet Free
- Basement: None
- Has fireplace: No
Interior area
- Living area range: 1200-1399 null
Video & virtual tour
Property
Parking
- Total spaces: 2
- Parking features: Garage
- Has garage: Yes
Features
- Exterior features: Controlled Entry, Year Round Living, Open Balcony
- Has view: Yes
- View description: Trees/Woods
Lot
- Features: Greenbelt/Conservation, Public Transit, Library, Hospital, Place Of Worship, Clear View
Details
- Parcel number: 190980045
Construction
Type & style
- Home type: Apartment
- Property subtype: Apartment
Materials
- Brick
Community & HOA
Community
- Security: Carbon Monoxide Detector(s)
HOA
- Amenities included: BBQs Allowed, Elevator, Exercise Room, Gym, Outdoor Pool, Party Room/Meeting Room
- Services included: Water Included, CAC Included, Cable TV Included, Parking Included, Building Insurance Included, Common Elements Included
- HOA fee: C$1,008 monthly
- HOA name: PCC98
Location
- Region: Mississauga
Financial & listing details
- Annual tax amount: C$4,014
- Date on market: 7/8/2026
Price history
Price history is unavailable.
Public tax history
Tax history is unavailable.
Climate risks
Neighborhood: L5J
Nearby schools
GreatSchools rating
No schools nearby
We couldn't find any schools near this home.
- C$649,9003 bd2 ba-- sqft965 Inverhouse Dr #709, Mississauga, ON L5J4B4For Sale

- C$449,0002 bd2 ba900 sqft966 Inverhouse Dr UNIT 1103, Mississauga, ON L5J4B6Sold

- C$510,0003 bd2 ba1.1k sqft966 Inverhouse Dr #1605, Mississauga, ON L5J4B6Sold
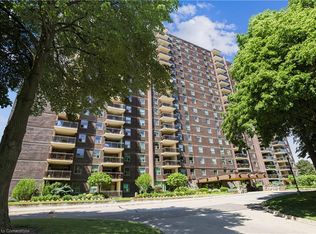
- C$525,0003 bd2 ba-- sqft966 Inverhouse Dr #412, Mississauga, ON L5J4B6For Sale
Similar homes
- C$539,9003 bd2 ba-- sqft1100 Caven St #1211, Mississauga, ON L5G 4N3For Sale
 MLS ID #W13759144, SUTTON GROUP REALTY SYSTEMS INC.. TRREB
 - C$525,0002 bd2 ba-- sqft2177 Burnhamthorpe Rd W #309, Mississauga, ON L5L 5P9For Sale
 MLS ID #W13753542, RE/MAX Aboutowne Realty Corp., Brokerage. TRREB
 - C$649,0002 bd2 ba-- sqft1271 Walden Cir #403, Mississauga, ON L5J 4R4For Sale
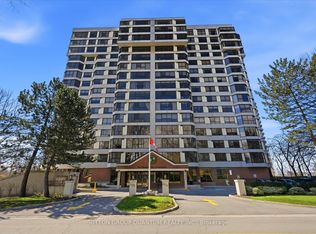 MLS ID #W13040212, SUTTON GROUP QUANTUM REALTY INC.. TRREB
 - C$574,9003 bd3 ba-- sqft50 Strathaven Dr #96, Mississauga, ON L5R 4E7For Sale
 MLS ID #W13760832, Royal LePage Our Neighbourhood Realty. TRREB
