Live In The Heart Of Clarkson Village! This 900 Sq. Ft., 2-Bedroom, 2-Bathroom Condo Offers Plenty Of Space And Great Potential. The Bathrooms Have Been Updated, And The Layout Includes A Spacious Primary Bedroom With 3 Pc. Ensuite. A Large Eat-In Kitchen With Breakfast Area, An In-Suite Laundry Room With Rough-Ins Available (Washer Rough-In Potential). A Little TLC Will Easily Transform This Unit Into A Wonderful Home. Enjoy An Impressive Southwest Facing, Covered 10' X 10' Balcony, Usable Year-Round, With BBQs Permitted-A Rare Bonus For Condo Living. Located Just Steps To Public Transit And A Short Walk To The Clarkson GO Station, Plus Close To Grocery Stores, Cafés, Parks And Major Plazas, This Condo Offers Everyday Convenience In One Of South Mississauga's Most Sought-After Neighbourhoods. *Virtually Staged Living/Dining & Primary Bedroom.
Sold for $449,000
C$449,000
966 Inverhouse Dr Unit 1103, Mississauga, ON L5J 4B6
2beds
900sqft
Condo/Apt Unit, Residential, Condominium
Built in ----
-- sqft lot
$-- Zestimate®
C$499/sqft
C$2,840 Estimated rent
Home value
Not available
Estimated sales range
Not available
Not available
Owner options
List your home for rent
C$2,840/mo
Rent Zestimate®
Find your next renter with Zillow Rental Manager. Plus, with online applications, you can quickly screen prospective tenants – for free.
C$2,840/mo
Rent Zestimate®
Refinance and save
C$2,559/mo
Est. payment
Refinancing to a lower rate could help reduce your monthly payments and save thousands over the life of the loan.
C$2,559/mo
Est. payment
Explore your selling options
Work with a Zillow partner agent
Leverage their expertise and Zillow's premium Showcase listings to get your home seen by more buyers.
Get startedList with your own agent
Get your home in front of millions of buyers by listing it on Zillow.
Learn how to do itSell it yourself
Take full control of how buyers see your home on Zillow by listing For Sale by Owner (FSBO).
List your homeWhat's special
Zillow last checked:
Listing updated:
Listed by:
Josh Medeiros, Salesperson,
RE/MAX REALTY ENTERPRISES INC
Source: ITSO,MLS®#: 40801266Originating MLS®#: Cornerstone Association of REALTORS®
Facts & features
Interior
Bedrooms & bathrooms
- Bedrooms: 2
- Bathrooms: 2
- Full bathrooms: 2
- Main level bathrooms: 2
- Main level bedrooms: 2
Other
- Level: Main
Bedroom
- Level: Main
Bathroom
- Features: 4-Piece
- Level: Main
Other
- Features: 3-Piece
- Level: Main
Dining room
- Features: 3-Piece
- Level: Main
Kitchen
- Level: Main
Laundry
- Level: Main
Living room
- Features: 4-Piece
- Level: Main
Heating
- Electric, Forced Air
Cooling
- Wall Unit(s)
Appliances
- Included: Dishwasher, Dryer, Microwave, Refrigerator, Stove
- Laundry: In-Suite, Laundry Closet, Main Level, Washer Hookup
Features
- Auto Garage Door Remote(s)
- Windows: Window Coverings
- Has fireplace: No
Interior area
- Total structure area: 900
- Total interior livable area: 900 sqft
- Finished area above ground: 900
Property
Parking
- Total spaces: 1
- Parking features: Garage Door Opener, Exclusive, Guest
- Garage spaces: 1
Accessibility
- Accessibility features: Accessible Public Transit Nearby, Accessible Elevator Installed, Open Floor Plan, Parking
Features
- Patio & porch: Open
- Exterior features: Controlled Entry, Landscaped, Privacy, Private Entrance, Tennis Court(s), Year Round Living
- Has private pool: Yes
- Pool features: Outdoor Pool
- Has view: Yes
- View description: Clear, Park/Greenbelt, Trees/Woods
- Waterfront features: Lake/Pond
- Frontage type: West
Lot
- Features: Urban, Greenbelt, Highway Access, Major Highway, Park, Place of Worship, Playground Nearby, Public Parking, Public Transit, Quiet Area, Rec./Community Centre, Schools, Shopping Nearby, Trails
Details
- Additional structures: Playground, Sauna, Workshop
- Parcel number: 190950116
- Zoning: RM7D4
Construction
Type & style
- Home type: Condo
- Architectural style: 1 Storey/Apt
- Property subtype: Condo/Apt Unit, Residential, Condominium
- Attached to another structure: Yes
Materials
- Brick, Other
- Foundation: Unknown
- Roof: Flat
Condition
- 51-99 Years
- New construction: No
Utilities & green energy
- Sewer: Sewer (Municipal)
- Water: Municipal, Municipal-Metered
- Utilities for property: Cell Service, Electricity Available, Garbage/Sanitary Collection, High Speed Internet Avail, Natural Gas Available, Recycling Pickup, Street Lights, Phone Connected
Community & HOA
Community
- Security: Smoke Detector, Smoke Detector(s)
HOA
- Has HOA: Yes
- Amenities included: BBQs Permitted, Elevator(s), Fitness Center, Game Room, Party Room, Playground, Pool, Sauna, Tennis Court(s), Workshop Area
- Services included: Insurance, Building Maintenance, Cable TV, Common Elements, Maintenance Grounds, Internet, Water
- HOA fee: C$661 monthly
Location
- Region: Mississauga
Financial & listing details
- Price per square foot: C$499/sqft
- Annual tax amount: C$2,388
- Date on market: 1/27/2026
- Inclusions: Dishwasher, Dryer, Garage Door Opener, Microwave, Refrigerator, Smoke Detector, Stove, Window Coverings
- Electric utility on property: Yes
Price history
| Date | Event | Price |
|---|---|---|
| 2/27/2026 | Sold | C$449,000C$499/sqft |
Source: ITSO #40801266 Report a problem | ||
Public tax history
Tax history is unavailable.
Neighborhood: L5J
Nearby homes
- C$559,0003 bd2 ba-- sqft965 Inverhouse Dr #504, Mississauga, ON L5J4B4For Sale
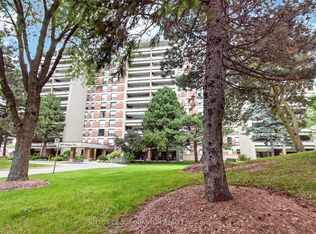
- C$649,9003 bd2 ba-- sqft965 Inverhouse Dr #709, Mississauga, ON L5J4B4For Sale

- C$--1 bd1 ba752 sqft920 Inverhouse Dr #205, Mississauga, ON L5J4B5Off Market
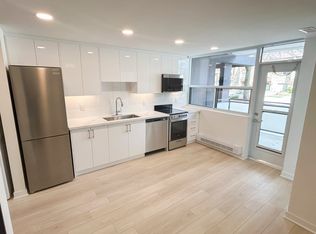
- C$--2 bd1 ba938 sqft920 Inverhouse Dr #2B-1BA-936SQFT, Mississauga, ON L5J4B5Off Market
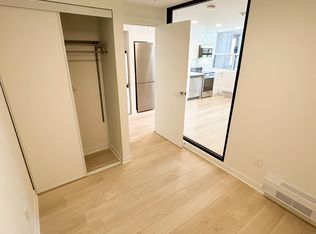
- C$--1 bd1 ba728 sqft920 Inverhouse Dr #1B-1BA-728SQFT, Mississauga, ON L5J4B5Off Market
- C$--2 bd1 ba939 sqft920 Inverhouse Dr #1B-1BA-752SQFT, Mississauga, ON L5J4B5Off Market
- C$--2 bd2 ba937 sqft920 Inverhouse Dr #2B-1BA-935SQFT, Mississauga, ON L5J4B5Off Market
- C$--2 bd2 ba935 sqft920 Inverhouse Dr #812, Mississauga, ON L5J4B5Off Market
Nearby schools
GreatSchools rating
No schools nearby
We couldn't find any schools near this home.
- Ontario
- Peel Regional Municipality
- Mississauga
- L5J 4B6
- 966 Inverhouse Dr Unit 1103
Nearby cities
Nearby neighborhoods
Nearby zip codes
Other Mississauga Topics
