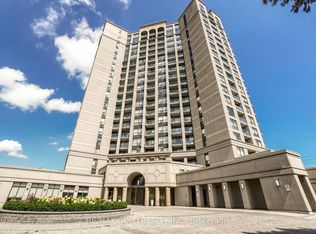
Welcome to this beautiful 2 bedroom + den, all 1350 sqft of it in desirable Inverhouse Manor in the heart of Clarkson Village! Terrific layout with separate dining overlooking huge living room with walk-out to large, main balcony. Den can be used as a home office, or a sewing room or a bedroom. Master bedroom has a walk-out to a second balcony, a 3-piece ensuite and walk-in closet. Enjoy the amenities such as the heated outdoor pool, relax in the sauna, a fitness room and party room. Location is terrific, within minutes of beautiful Rattray Marsh, many restaurants, Clarkson Community Centre, Clarkson GO Station and QEW HWY. No disappointments here.
For sale
C$654,900
965 Inverhouse Dr #709, Mississauga, ON L5J 4B4
3beds
2baths
Apartment
Built in ----
-- sqft lot
$-- Zestimate®
C$--/sqft
C$1,008/mo HOA
What's special
Terrific layoutWalk-in closetHeated outdoor pool
- 53 days |
- 21 |
- 0 |
Zillow last checked:
Listing updated:
Listed by:
RE/MAX REALTY ENTERPRISES INC.
Source: TRREB,MLS®#: W13293812 Originating MLS®#: Toronto Regional Real Estate Board
Originating MLS®#: Toronto Regional Real Estate BoardFacts & features
Interior
Bedrooms & bathrooms
- Bedrooms: 3
- Bathrooms: 2
Primary bedroom
- Level: Flat
- Dimensions: 4.84 x 3.44
Bedroom 2
- Level: Flat
- Dimensions: 3.68 x 2.74
Den
- Level: Flat
- Dimensions: 3.05 x 2.74
Dining room
- Level: Flat
- Dimensions: 3.84 x 2.77
Kitchen
- Level: Flat
- Dimensions: 4.87 x 2.17
Living room
- Level: Flat
- Dimensions: 5.22 x 3.66
Heating
- Baseboard, Electric
Cooling
- Central Air
Appliances
- Laundry: In-Suite Laundry
Features
- Flooring: Carpet Free
- Basement: None
- Has fireplace: No
Interior area
- Living area range: 1200-1399 null
Video & virtual tour
Property
Parking
- Total spaces: 2
- Parking features: Garage
- Has garage: Yes
Accessibility
- Accessibility features: Elevator, Shower Stall
Features
- Stories: 1
- Exterior features: Open Balcony
- Has view: Yes
- View description: City
Lot
- Features: Greenbelt/Conservation, Hospital, Level, Library, Rec./Commun.Centre, Public Transit
Details
- Parcel number: 190980074
Construction
Type & style
- Home type: Apartment
- Property subtype: Apartment
Materials
- Brick
Community & HOA
Community
- Security: Carbon Monoxide Detector(s)
HOA
- Amenities included: BBQs Allowed, Outdoor Pool, Party Room/Meeting Room, Exercise Room
- Services included: Water Included, Cable TV Included, CAC Included, Common Elements Included, Building Insurance Included, Parking Included
- HOA fee: C$1,008 monthly
- HOA name: PCC98
Location
- Region: Mississauga
Financial & listing details
- Annual tax amount: C$4,025
- Date on market: 6/6/2026
RE/MAX REALTY ENTERPRISES INC.
RE/MAX REALTY ENTERPRISES INC.
By pressing Contact Agent, you agree that the real estate professional identified above may call/text you about your search, which may involve use of automated means and pre-recorded/artificial voices. You don't need to consent as a condition of buying any property, goods, or services. Message/data rates may apply. You also agree to our Terms of Use. Zillow does not endorse any real estate professionals. We may share information about your recent and future site activity with your agent to help them understand what you're looking for in a home.
Price history
Price history is unavailable.
Public tax history
Tax history is unavailable.
Climate risks
Neighborhood: L5J
Nearby schools
GreatSchools rating
No schools nearby
We couldn't find any schools near this home.
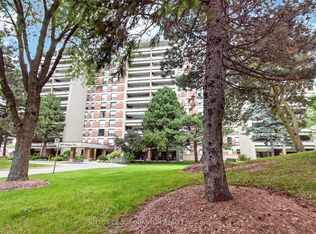
- C$559,0003 bd2 ba-- sqft965 Inverhouse Dr #504, Mississauga, ON L5J4B4For Sale
- C$449,0002 bd2 ba900 sqft966 Inverhouse Dr UNIT 1103, Mississauga, ON L5J4B6Sold

- C$510,0003 bd2 ba1.1k sqft966 Inverhouse Dr #1605, Mississauga, ON L5J4B6Sold
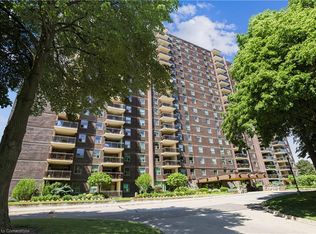
- C$569,9003 bd2 ba-- sqft966 Inverhouse Dr #812, Mississauga, ON L5J4B6For Sale

- C$525,0003 bd2 ba-- sqft966 Inverhouse Dr #412, Mississauga, ON L5J4B6For Sale
- C$569,0002 bd2 ba-- sqft966 Inverhouse Dr #109, Mississauga, ON L5J4B6For Sale
- C$--1 bd1 ba752 sqft920 Inverhouse Dr #205, Mississauga, ON L5J4B5Off Market
- C$--2 bd1 ba938 sqft920 Inverhouse Dr #2B-1BA-936SQFT, Mississauga, ON L5J4B5Off Market
Similar homes
- C$575,0003 bd1 ba-- sqft330 Rathburn Rd W #306, Mississauga, ON L5B 3Y1For Sale
 MLS ID #W13609250, HOMELIFE/VISION REALTY INC.. TRREB
 - C$470,0002 bd2 ba-- sqftWalden's Landing, Mississauga, ON L5J 4R3For Sale
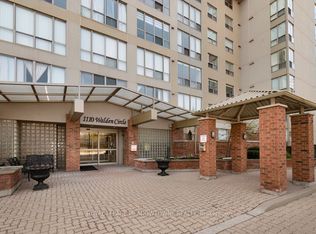 MLS ID #W13094852, ROYAL LEPAGE MEADOWTOWNE REALTY. TRREB
 - C$689,0003 bd2 ba-- sqft4090 Living Arts Dr #2603, Mississauga, ON L5B 4M8For Sale
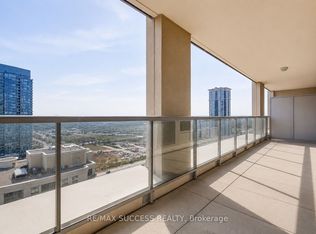 MLS ID #W13476266, PPS REALTY. TRREB
 - C$630,0003 bd3 ba-- sqft220 Forum Dr Townhouse 102, Mississauga, ON L4Z 4K1For Sale
 MLS ID #W13484626, RE/MAX GOLD REALTY INC.. TRREB
 - C$589,9903 bd2 ba-- sqft400 Webb Dr #1204, Mississauga, ON L5B 3Z7For SaleMLS ID #W13229814, RE/MAX CHAMPIONS REALTY INC.. TRREB
- C$724,9003 bd2 ba-- sqft350 Princess Royal Dr #1101, Mississauga, ON L5B 4N1For SaleMLS ID #W13122824, RE/MAX WEST REALTY INC.. TRREB
- C$575,0003 bd2 ba-- sqft49 Queen St E #402, Mississauga, ON L5G 4N6For SaleMLS ID #W13444876, RE/MAX HALLMARK REALTY LTD.. TRREB
- C$565,0003 bd2 ba-- sqft49 Queen St E #301, Mississauga, ON L5G 4N6For SaleMLS ID #W13483794, RE/MAX REALTY SPECIALISTS INC.. TRREB
- C$559,0002 bd2 ba-- sqft25 Kingsbridge Garden Cir #616, Mississauga, ON L5R 4B1For SaleMLS ID #W13604800, RE/MAX PARAMOUNT REALTY. TRREB
- C$589,0003 bd2 ba-- sqft3605 Kariya Dr #801, Mississauga, ON L5B 3J4For SaleMLS ID #W12983090, RE/MAX REALTY SPECIALISTS INC.. TRREB
- C$520,0002 bd2 ba-- sqft2177 Burnhamthorpe Rd W #911, Mississauga, ON L5L 5P9For SaleMLS ID #W13552204, FOREST HILL REAL ESTATE INC.. TRREB
- C$589,0002 bd2 ba-- sqft2545 Erin Centre Blvd #701, Mississauga, ON L5M 6Z9For SaleMLS ID #W13460938, RE/MAX GOLD REALTY INC.. TRREB
- C$618,0003 bd2 ba-- sqft299 Mill Rd #210, Toronto, ON M9C 4V9For SaleMLS ID #W13587416, ROYAL LEPAGE TERREQUITY REALTY. TRREB
- C$515,0003 bd2 ba-- sqft80 Absolute Ave #406, Mississauga, ON L4Z 0A5For SaleMLS ID #W13424918, ROYAL LEPAGE TERREQUITY REALTY. TRREB
- C$675,0003 bd2 ba-- sqft185 Legion Rd N #608, Toronto, ON M8Y 0A1For SaleMLS ID #W13579008, REAL BROKER ONTARIO LTD.. TRREB
- C$565,0002 bd2 ba-- sqft1580 Mississauga Valley Blvd #1801, Mississauga, ON L5A 3T8For SaleMLS ID #W13122362, RE/MAX OPTIMUM REALTY. TRREB
- C$529,9002 bd2 ba-- sqft3504 Hurontario St #307, Mississauga, ON L5B 0B9For SaleMLS ID #W13502552, RE/MAX REALTY SPECIALISTS INC.. TRREB
- C$499,9993 bd2 ba-- sqft3700 Kaneff Cres #2101, Mississauga, ON L5A 4B8For SaleMLS ID #W13515516, RE/MAX GOLD REALTY INC.. TRREB
- C$480,0002 bd1 ba-- sqftEvergreen, Mississauga, ON L5V 0A4For SaleMLS ID #W13602170, RE/MAX REALTY SPECIALISTS INC.. TRREB
- C$649,0004 bd2 ba-- sqft100 County Court Blvd #1709, Brampton, ON L6W 3X1For SaleMLS ID #W13532744, CENTURY 21 PEOPLE`S CHOICE REALTY INC.. TRREB
