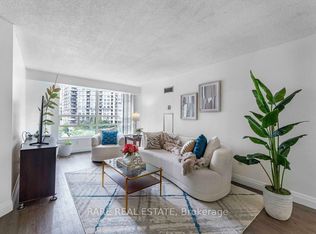
Beautifully Renovated & Spacious 2-Bedroom, 2 Full Bathroom Main Floor Unit In The Highly Sought-After Clarkson Village Community! Thoughtfully Upgraded Throughout With Quality Craftsmanship & Thousands Spent In Renovations. Bright Open Concept Layout Featuring A Modern Kitchen With Quartz/Granite Countertops, Stainless Steel Appliances, Stylish Cabinetry, Pot Lights & Laminate Flooring Throughout. Spacious Living & Dining Area Walks Out To A Private Open Balcony. Generous Primary Bedroom Features Renovated Ensuite Bath & Ample Closet Space. Convenient Main Floor Living With No Elevator Wait & Parking Located Just Steps From The Unit. Exceptional Location Within Walking Distance To Clarkson GO, Shops, Restaurants, Parks, Transit & Everyday Amenities. Residents Enjoy Fantastic Building Amenities Including Outdoor Pool,Tennis Court, Gym, Party Room, Games Room, Library, Playground, Bike Storage & More. A Move-In Ready Opportunity Offering Comfort, Style & Convenience In One Of South Mississauga's Most Desirable Communities.
For sale
C$569,000
966 Inverhouse Dr #109, Mississauga, ON L5J 4B6
2beds
2baths
Apartment
Built in ----
-- sqft lot
$-- Zestimate®
C$--/sqft
C$707/mo HOA
What's special
Beautifully renovatedBright open concept layoutStainless steel appliancesStylish cabinetryPot lightsLaminate flooring throughoutPrivate open balcony
- 81 days |
- 3 |
- 0 |
Zillow last checked:
Listing updated:
Listed by:
PROPERTY.CA INC.
Source: TRREB,MLS®#: W13150552 Originating MLS®#: Toronto Regional Real Estate Board
Originating MLS®#: Toronto Regional Real Estate BoardFacts & features
Interior
Bedrooms & bathrooms
- Bedrooms: 2
- Bathrooms: 2
Primary bedroom
- Level: Main
- Dimensions: 3.96 x 3.05
Bedroom 2
- Level: Main
- Dimensions: 3.05 x 2.44
Dining room
- Level: Main
- Dimensions: 3.05 x 2.44
Kitchen
- Level: Main
- Dimensions: 0 x 0
Living room
- Level: Main
- Dimensions: 5.59 x 3.05
Heating
- Forced Air, Electric
Cooling
- Wall Unit(s)
Appliances
- Laundry: In-Suite Laundry
Features
- Flooring: Carpet Free
- Basement: None
- Has fireplace: No
Interior area
- Living area range: 900-999 null
Property
Parking
- Total spaces: 1
- Parking features: Private
- Has garage: Yes
Features
- Exterior features: Open Balcony
Lot
- Features: Public Transit, School
Details
- Parcel number: 190950001
Construction
Type & style
- Home type: Apartment
- Property subtype: Apartment
- Attached to another structure: Yes
Materials
- Brick
Community & HOA
HOA
- Amenities included: Exercise Room, Outdoor Pool, Visitor Parking, BBQs Allowed, Bike Storage, Tennis Court
- Services included: Cable TV Included, CAC Included, Common Elements Included, Building Insurance Included, Parking Included, Water Included
- HOA fee: C$707 monthly
- HOA name: PCC
Location
- Region: Mississauga
Financial & listing details
- Annual tax amount: C$2,663
- Date on market: 5/20/2026
P
PROPERTY.CA INC.
By pressing Contact Agent, you agree that the real estate professional identified above may call/text you about your search, which may involve use of automated means and pre-recorded/artificial voices. You don't need to consent as a condition of buying any property, goods, or services. Message/data rates may apply. You also agree to our Terms of Use. Zillow does not endorse any real estate professionals. We may share information about your recent and future site activity with your agent to help them understand what you're looking for in a home.
Price history
Price history is unavailable.
Public tax history
Tax history is unavailable.
Climate risks
Neighborhood: L5J
Nearby schools
GreatSchools rating
No schools nearby
We couldn't find any schools near this home.
- C$569,9003 bd2 ba-- sqft966 Inverhouse Dr #812, Mississauga, ON L5J4B6For Sale

- C$525,0003 bd2 ba-- sqft966 Inverhouse Dr #412, Mississauga, ON L5J4B6For Sale
- C$510,0003 bd2 ba1.1k sqft966 Inverhouse Dr #1605, Mississauga, ON L5J4B6Sold
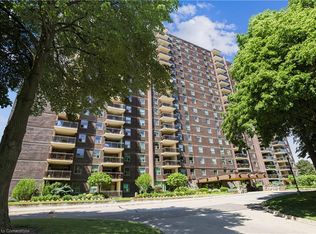
- C$559,0003 bd2 ba-- sqft965 Inverhouse Dr #504, Mississauga, ON L5J4B4For Sale
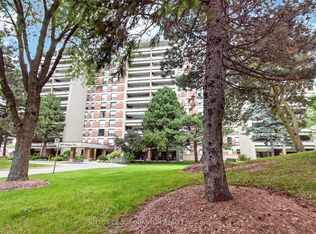
- C$649,9003 bd2 ba-- sqft965 Inverhouse Dr #709, Mississauga, ON L5J4B4For Sale
- C$449,0002 bd2 ba900 sqft966 Inverhouse Dr UNIT 1103, Mississauga, ON L5J4B6Sold
- C$999,9003 bd5 ba2.2k sqft1983 Rackus Cres, Mississauga, ON L5J0A6For Sale
- C$--1 bd1 ba752 sqft920 Inverhouse Dr #205, Mississauga, ON L5J4B5Off Market
Similar homes
- C$550,0003 bd2 ba-- sqft135 Hillcrest Ave #903, Mississauga, ON L5B 4B1For Sale
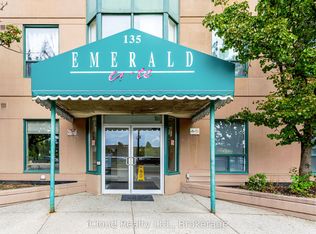 MLS ID #W12948092, iCloud Realty Ltd.. TRREB
 - C$599,9992 bd2 ba-- sqft35 Kingsbridge Garden Cir #513, Mississauga, ON L5R 3Z5For Sale
 MLS ID #W13540452, HOUSESIGMA INC.. TRREB
 - C$445,5003 bd1 ba-- sqft155 Hillcrest Ave #1815, Mississauga, ON L5B 3Z2For Sale
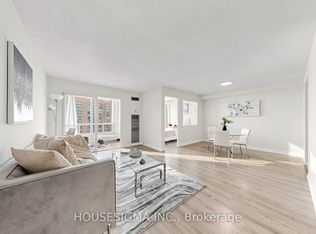 MLS ID #W13653412, HOUSESIGMA INC.. TRREB
 - C$499,0003 bd2 ba-- sqft250 Webb Dr #513, Mississauga, ON L5B 3Z4For Sale
 MLS ID #W13586294, RARE REAL ESTATE. TRREB
 - C$675,0003 bd2 ba-- sqft740 Neighbourhood Cir #4, Mississauga, ON L5B 0B8For SaleMLS ID #W13638826, KW Living Realty. TRREB
- C$549,0002 bd1 ba-- sqft60 Montclair Ave #202, Toronto, ON M5P 1P7For SaleMLS ID #C13644990, PROPERTY.CA INC.. TRREB
- C$444,9002 bd2 ba-- sqft355 Rathburn Rd E #1204, Mississauga, ON L4Z 1H4For SaleMLS ID #W13227158, PROPERTY.CA INC.. TRREB
- C$515,0893 bd2 ba-- sqft4460 Tucana Ct #1510, Mississauga, ON L5R 3K9For SaleMLS ID #W13421474, iCloud Realty Ltd.. TRREB
- C$675,0003 bd3 ba-- sqftONYX, Mississauga, ON L5B 0E8For SaleMLS ID #W13444554, PROPERTY.CA INC.. TRREB
- C$630,0003 bd3 ba-- sqft220 Forum Dr Townhouse 102, Mississauga, ON L4Z 4K1For SaleMLS ID #W13484626, RE/MAX GOLD REALTY INC.. TRREB
- C$465,0003 bd1 ba-- sqft135 Hillcrest Ave #1115, Mississauga, ON L5B 4B1For SaleMLS ID #W13460702, PROPERTY.CA INC.. TRREB
- C$499,9001 bd1 ba-- sqft2470 Prince Michael Dr E #414, Oakville, ON L6H 0G9For SaleMLS ID #W13628444, Prominent Realty Inc., Brokerage. TRREB
- C$599,0001 bd1 ba-- sqft55 Stewart St #702, Toronto, ON M5V 2V1For SaleMLS ID #C13643952, PROPERTY.CA INC.. TRREB
- C$630,0003 bd2 ba-- sqftApplewood Place, Mississauga, ON L4Y 3T6For SaleMLS ID #W13529402, HOMELIFE/MIRACLE REALTY LTD. TRREB
- C$449,8882 bd2 ba-- sqft81 Millside Dr #401, Milton, ON L9T 3X4For SaleMLS ID #W13647754, LYF REALTY. TRREB
- C$399,0003 bd2 ba-- sqft2323 Confederation Pkwy #1105, Mississauga, ON L5B 1R6For SaleMLS ID #W13424994, PMT REALTY INC.. TRREB
- C$499,0003 bd2 ba-- sqft3025 Queen Frederica Dr #807, Mississauga, ON L4Y 3A1For SaleMLS ID #W13538024, HOMELIFE/MIRACLE REALTY LTD. TRREB
- C$459,8003 bd2 ba-- sqft285 Enfield Pl #1901, Mississauga, ON L5B 3Y6For SaleMLS ID #W13176160, Morbeck Group Realty Inc.. TRREB
- C$499,0002 bd1 ba-- sqft2325 Central Park Dr #704, Oakville, ON L6H 0E2For SaleMLS ID #W13525608, REAL CITY REALTY INC.. TRREB
- C$410,0003 bd1 ba-- sqft3501 Glen Erin Dr #812, Mississauga, ON L5L 2E9For SaleMLS ID #W13164822, RIGHT AT HOME REALTY INC.. TRREB
