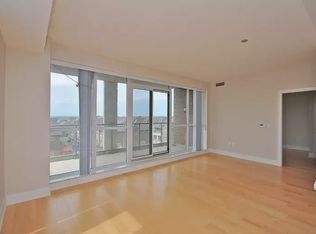
Welcome to Emporium at Joshua Creek, where this bright West-facing one-bedroom pairs an efficient layout with resort-style amenities and everyday convenience. The open-concept living area features hardwood flooring and a walkout to the balcony. The kitchen offers modern cabinetry, granite counters and breakfast bar, ceramic backsplash and stainless-steel appliances. A generous bedroom, 4-piece bath and in-suite stacked laundry complete the suite. Includes one underground parking space and one storage locker. Residents enjoy concierge service, an indoor pool, hot tub, fitness room, sauna, guest suite, media room and party/meeting space. Conveniently located near shopping, restaurants, transit and commuter routes to the QEW, 403 and 407. A polished, low-maintenance Oakville home that is easy to enjoy, book your private viewing.
For sale
C$499,900
2470 Prince Michael Dr E #414, Oakville, ON L6H 0G9
1beds
1baths
Apartment
Built in ----
-- sqft lot
$-- Zestimate®
C$--/sqft
C$555/mo HOA
What's special
Bright west-facing one-bedroomEfficient layoutHardwood flooringWalkout to the balconyModern cabinetryGranite countersBreakfast bar
- 25 days |
- 9 |
- 0 |
Zillow last checked:
Listing updated:
Listed by:
Prominent Realty Inc., Brokerage
Source: TRREB,MLS®#: W13628444 Originating MLS®#: Oakville, Milton & District Real Estate Board
Originating MLS®#: Oakville, Milton & District Real Estate BoardFacts & features
Interior
Bedrooms & bathrooms
- Bedrooms: 1
- Bathrooms: 1
Bedroom
- Level: Main
- Dimensions: 3.15 x 4.34
Bathroom
- Level: Main
- Dimensions: 1.47 x 2.77
Kitchen
- Level: Main
- Dimensions: 3.68 x 1.75
Living room
- Level: Main
- Dimensions: 3.3 x 4.14
Other
- Level: Main
- Dimensions: 3.02 x 2.01
Heating
- Forced Air, Gas
Cooling
- Central Air
Appliances
- Laundry: Ensuite
Features
- Other
- Basement: None
- Has fireplace: No
Interior area
- Living area range: 500-599 null
Video & virtual tour
Property
Parking
- Total spaces: 1
- Parking features: Garage
- Has garage: Yes
Features
- Exterior features: Controlled Entry, Landscaped, Open Balcony
Lot
- Features: Hospital, Park, Place Of Worship, Public Transit, Rec./Commun.Centre, School
Details
- Parcel number: 258970103
Construction
Type & style
- Home type: Apartment
- Property subtype: Apartment
Materials
- Concrete
Community & HOA
Community
- Security: Concierge/Security
HOA
- Amenities included: Concierge, Exercise Room, Game Room, Guest Suites, Gym, Party Room/Meeting Room
- Services included: Heat Included, Common Elements Included, Building Insurance Included, Water Included, Parking Included, CAC Included
- HOA fee: C$555 monthly
- HOA name: HSCC
Location
- Region: Oakville
Financial & listing details
- Annual tax amount: C$2,591
- Date on market: 8/1/2026
Price history
Price history is unavailable.
Public tax history
Tax history is unavailable.
Climate risks
Neighborhood: Iroquois Ridge North
Nearby schools
GreatSchools rating
No schools nearby
We couldn't find any schools near this home.
- C$--2 bd2 ba1k sqft2470 Prince Michael Dr #404, Oakville, ON L6H0G9Off Market

- C$538,9002 bd1 ba-- sqft2470 Prince Michael Dr #210, Oakville, ON L6H0G9For Sale

- C$--2 bd2 ba1k sqft2470 Prince Michael Dr, Oakville, ON L6H0G9Off Market
- C$1,175,0003 bd3 ba-- sqft2460 Prince Michael Dr #55, Oakville, ON L6H0G8For Sale

- C$1,125,0003 bd3 ba2.1k sqft2460 Prince Michael Dr #23, Oakville, ON L6H0G8For Sale
- C$919,9003 bd2 ba-- sqft2480 Prince Michael Dr #PENTHOUSE 08, Oakville, ON L6H0H1For Sale
- C$2,2501 bd1 ba-- sqft2480 Prince Michael Dr #720, Oakville, ON L6H0H1For Rent
- C$769,0002 bd2 ba1k sqft2480 Prince Michael Dr #206, Oakville, ON L6H0H1Sold
Similar homes
- C$469,9992 bd1 ba-- sqft2325 Central Park Dr #704, Oakville, ON L6H 0E2For Sale
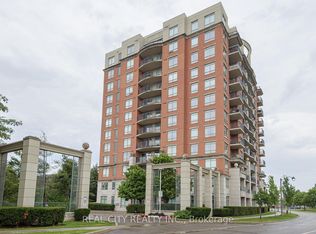 MLS ID #W13685774, REAL CITY REALTY INC.. TRREB
 - C$505,0002 bd2 ba-- sqft30 Elm Dr W #3802, Mississauga, ON L5A 0N6For Sale
 MLS ID #W13711412, HOMELIFE/MIRACLE REALTY LTD. TRREB
 - C$449,0001 bd1 ba-- sqftTrafalgar Landing, Oakville, ON L6H 0W6For Sale
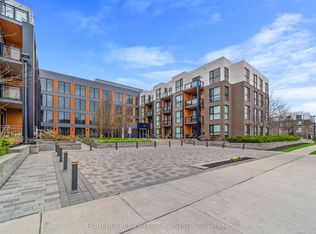 MLS ID #W12797216, HOMELIFE PRINCIPLE REAL ESTATE. TRREB
 - C$525,0001 bd1 ba-- sqft40 Old Mill Rd #204, Oakville, ON L6J 7W2For Sale
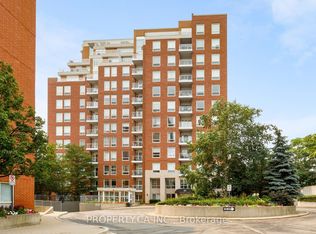 MLS ID #W13587226, PROPERTY.CA INC.. TRREB
 - C$409,9001 bd1 ba-- sqft3240 William Coltson Ave #308, Oakville, ON L6H 0W9For SaleMLS ID #W13421514, ORION REALTY CORPORATION. TRREB
- C$499,0002 bd2 ba-- sqft460 Dundas St E #905, Hamilton, ON L8B 2A5For SaleMLS ID #X13712516, RIGHT AT HOME REALTY INC.. TRREB
- C$472,0001 bd1 ba-- sqft205 Sherway Gardens Rd Unit 206, Toronto, ON M9C 0A5For SaleMLS ID #W13714482, SOTHEBY'S INTERNATIONAL REALTY CANADA. TRREB
- C$419,9001 bd1 ba-- sqft65 Speers Rd #602, Oakville, ON L6K 0J1For SaleMLS ID #W13669536, CV Real Estate. TRREB
- C$535,0002 bd2 ba-- sqft388 Prince Of Wales Dr Unit 2511, Mississauga, ON L5B 0A1For SaleMLS ID #W13657696, RE/MAX OPTIMUM REALTY. TRREB
- C$479,9002 bd2 ba-- sqft2585 Erin Centre Blvd #1102, Mississauga, ON L5M 6Z7For SaleMLS ID #W13464356, RE/MAX ABOUTOWNE REALTY CORP.. TRREB
- C$469,0002 bd1 ba-- sqft4099 Brickstone Mews #2305, Mississauga, ON L5B 0G2For SaleMLS ID #W13648118, TFN REALTY INC.. TRREB
- C$499,9992 bd2 ba-- sqft36 Elm Dr W #3402, Mississauga, ON L5B 0N3For SaleMLS ID #W13485176, Signature Elite Realty Ltd.. TRREB
- C$508,8003 bd2 ba-- sqft4450 Tucana Ct #902, Mississauga, ON L5R 3R4For SaleMLS ID #W13604442, CENTURY 21 MILLENNIUM INC.. TRREB
- C$439,9342 bd1 ba-- sqftMirage Condos, Mississauga, ON L5B 0K6For SaleMLS ID #W13674228, RE/MAX PROFESSIONALS INC.. TRREB
- C$449,9001 bd1 ba-- sqft460 Gordon Krantz Ave #612, Milton, ON L9E 1Z2For SaleMLS ID #W13604882, iCloud Realty Ltd.. TRREB
- C$629,0002 bd2 ba-- sqftMINT, Oakville, ON L6M 0Y4For SaleMLS ID #W13679872, RIGHT AT HOME REALTY INC.. TRREB
- C$514,9992 bd2 ba-- sqft3865 Lake Shore Blvd W #1101, Toronto, ON M8W 0A2For SaleMLS ID #W13669046, CENTURY 21 PRESIDENT REALTY INC.. TRREB
- C$489,9002 bd2 ba-- sqft716 Main St E #708, Milton, ON L9T 9L9For SaleMLS ID #W13129600, ROYAL LEPAGE REALTY PLUS. TRREB
- C$459,0001 bd1 ba-- sqft9 Michael Power Pl #402, Toronto, ON M9A 0A5For SaleMLS ID #W13703836, RE/MAX PROFESSIONALS INC.. TRREB
- C$499,9992 bd2 ba-- sqftPalais at Port Royal Place, Toronto, ON M9A 0A2For SaleMLS ID #W13637814, RIGHT AT HOME REALTY INC.. TRREB
