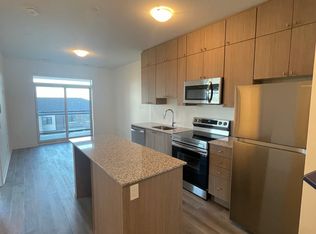
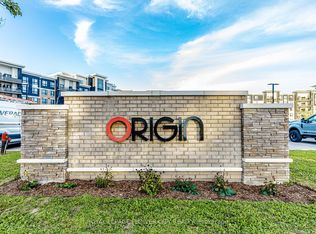
Experience elevated living in this stunning south-facing suite at 460 Gordon Krantz Ave., Suite 612, where over $36,000 in builder upgrades and premiums** create a truly exceptional home. Rare 10-foot ceilings flood the space with natural light and enhance the open-concept design, while the premium Lumon retractable glass balcony enclosure extends your living space and allows you to enjoy the outdoors in comfort throughout much of the year. The designer kitchen is the heart of the home, featuring elegant quartz countertops with a matching quartz backsplash, upgraded ceiling-height cabinetry with finished fascia, a beautifully finished peninsula with built-in electrical outlet, and upgraded stainless steel appliances. The spa-inspired bathroom offers an upgraded vanity, premium tile, quartz countertop, and an enhanced three-piece tub and shower faucet system. Thoughtful upgrades continue throughout with pot lights in the main living area, motorized blinds in both the living room and bedroom, a custom media wall, and a professionally designed closet organizer. The suite also includes one underground parking space (#20) and a storage locker (#339). Residents enjoy outstanding amenities, including a fully equipped fitness centre, yoga studio, rooftop terrace with BBQs and garden, party/meeting room, visitor parking, and 24-hour concierge/security. On a clear day, enjoy views of the CN Tower from the rooftop terrace. Condo fees include Rogers high-speed internet, building maintenance, and access to the building's exceptional amenities. Ideally located close to parks, shopping, restaurants, transit, Milton District Hospital, Kelso Conservation Area, and major highways, this move-in-ready home offers luxury, convenience, and outstanding value in one of Milton's most desirable new communities.
For sale
C$424,900
460 Gordon Krantz Ave #612, Milton, ON L9E 1Z2
1beds
1baths
Apartment
Built in ----
-- sqft lot
$-- Zestimate®
C$--/sqft
C$390/mo HOA
What's special
- 4 days
- 1
- 0
Zillow last checked:
Listing updated:
Listed by:
iCloud Realty Ltd.
Source: TRREB,MLS®#: W14101566 Originating MLS®#: Toronto Regional Real Estate Board
Originating MLS®#: Toronto Regional Real Estate BoardFacts & features
Interior
Bedrooms & bathrooms
- Bedrooms: 1
- Bathrooms: 1
Bedroom
- Level: Flat
- Dimensions: 3.05 x 2.95
Bathroom
- Level: Flat
- Dimensions: 2.44 x 1.7
Kitchen
- Level: Flat
- Dimensions: 2.16 x 2.49
Living room
- Level: Flat
- Dimensions: 3.28 x 3.96
Heating
- Heat Pump, Gas
Cooling
- Central Air
Appliances
- Laundry: In-Suite Laundry
Features
- None
- Basement: None
- Has fireplace: No
Interior area
- Living area range: 500-599 null
Video & virtual tour
Property
Parking
- Total spaces: 1
- Parking features: Garage
- Has garage: Yes
Features
- Stories: 1
- Exterior features: Open Balcony
Details
- Parcel number: 260720342
Construction
Type & style
- Home type: Apartment
- Property subtype: Apartment
Materials
- Stucco (Plaster)
Community & HOA
HOA
- Services included: Water Included, Common Elements Included, Building Insurance Included, Parking Included
- HOA fee: C$390 monthly
- HOA name: HSCC
Location
- Region: Milton
Financial & listing details
- Annual tax amount: C$2,313
- Date on market: 10/21/2026
Price history
Price history is unavailable.
Public tax history
Tax history is unavailable.
Climate risks
Neighborhood: Walker
Nearby schools
GreatSchools rating
No schools nearby
We couldn't find any schools near this home.
- C$--1 bd1 ba685 sqft460 Gordon Krantz Ave #302, Milton, ON L9E1Z2Off Market
- C$--1 bd1 ba695 sqft460 Gordon Krantz Ave #303, Milton, ON L9E1Z2Off Market
- C$435,0001 bd1 ba-- sqft460 Gordon Krantz Ave #113, Milton, ON L9E1Z2For Sale

- C$2,0001 bd1 ba-- sqft460 Gordon Krantz Ave #314, Milton, ON L9E1Z2For Rent

Similar homes
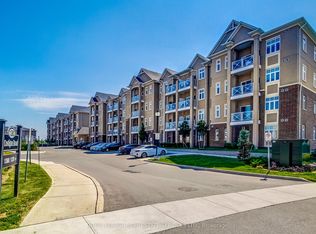
- C$395,0001 bd1 ba-- sqft1360 Costigan Rd Unit 211, Milton, ON L9T 2K6For Sale
 MLS ID #W14097838, ROYAL LEPAGE REAL ESTATE SERVICES LTD.. TRREB
 - C$469,9002 bd2 ba-- sqft1105 Leger Way #129, Milton, ON L9E 1K7For Sale
 MLS ID #W13852038, ELIXIR REAL ESTATE INC.. TRREB
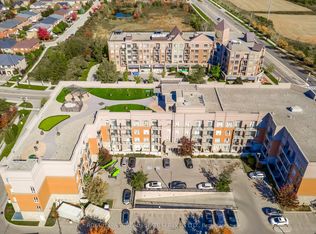
 - C$410,0001 bd1 ba-- sqftHAVEN, Burlington, ON L7L 0G8For Sale
 MLS ID #W14100768, ROYAL LEPAGE REAL ESTATE SERVICES LTD.. TRREB
 - C$384,9992 bd1 ba-- sqft630 Sauve St Unit 404, Milton, ON L9T 7E2For Sale
 MLS ID #W13856564, ROYAL LEPAGE FLOWER CITY REALTY. TRREB
