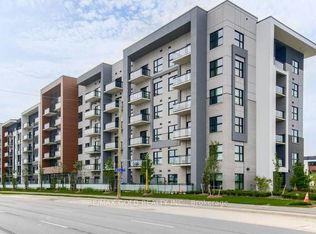
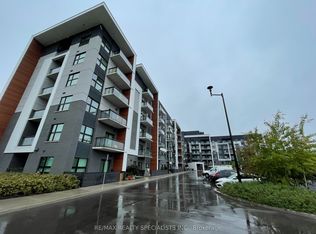
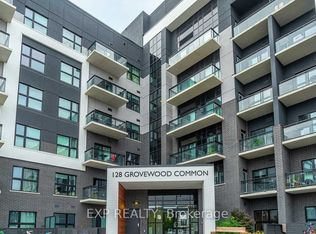
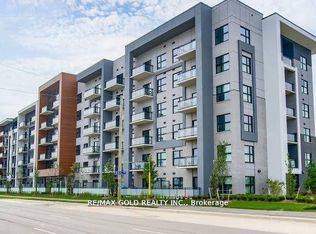
One Bedroom plus Den Condo for Sale At 128 Grovewood Common In Very Desirable Location In Oakville, Well Maintained Unit and Building, Very Spacious One Bedroom Plus Large Den, 9-Foot Ceilings, Open-Concept, Beautiful and Very Practical Layout With Open Concept Kitchen, Quartz Countertops and Backsplash, Large Upgraded Custom Centre Island With Quartz Countertop, Updated Bathroom With Higher Vanity and Standup Shower, Located In Highly Desirable And Convenient Area of Oakville, Just Steps Away Grocery & Box Stores, Parks, Schools, Public Transit, Places Of Worship, And Major Highways. One Parking And Locker Included, Large Separate Den is Good for Children Playroom or Home Office, Freshly Painted and Ready to Move In!!
For sale
C$448,990
128 Grovewood Cmn #308, Oakville, ON L6H 0X3
2beds
1baths
Apartment
Built in ----
-- sqft lot
$-- Zestimate®
C$--/sqft
C$398/mo HOA
What's special
Open concept kitchenQuartz countertops and backsplash
- 1 day
- 4
- 0
Zillow last checked:
Listing updated:
Listed by:
RE/MAX CHAMPIONS REALTY INC.
Source: TRREB,MLS®#: W13745084 Originating MLS®#: Toronto Regional Real Estate Board
Originating MLS®#: Toronto Regional Real Estate BoardFacts & features
Interior
Bedrooms & bathrooms
- Bedrooms: 2
- Bathrooms: 1
Primary bedroom
- Level: Main
- Dimensions: 3.1 x 3.1
Den
- Level: Main
- Dimensions: 2.1 x 2.1
Dining room
- Level: Main
- Dimensions: 7.9 x 3.35
Kitchen
- Level: Main
- Dimensions: 7.9 x 3.35
Living room
- Level: Main
- Dimensions: 7.9 x 3.35
Heating
- Forced Air, Gas
Cooling
- Central Air
Appliances
- Laundry: Ensuite
Features
- None
- Basement: None
- Has fireplace: No
Interior area
- Living area range: 600-699 null
Video & virtual tour
Property
Parking
- Total spaces: 1
- Parking features: Underground
- Has garage: Yes
Features
- Exterior features: Open Balcony
Lot
- Features: Public Transit, Place Of Worship, Rec./Commun.Centre, School, Hospital, Park
Details
- Parcel number: 265280020
Construction
Type & style
- Home type: Apartment
- Property subtype: Apartment
Materials
- Concrete, Brick
Community & HOA
HOA
- Amenities included: Party Room/Meeting Room, Gym, Exercise Room, Recreation Room, Visitor Parking
- Services included: Common Elements Included, Building Insurance Included, Parking Included, Hydro Included
- HOA fee: C$398 monthly
- HOA name: HSCC
Location
- Region: Oakville
Financial & listing details
- Annual tax amount: C$2,106
- Date on market: 9/4/2026
Price history
Price history is unavailable.
Public tax history
Tax history is unavailable.
Climate risks
Neighborhood: Glenorchy
Nearby schools
GreatSchools rating
No schools nearby
We couldn't find any schools near this home.
Similar homes
- C$549,9992 bd2 ba-- sqft2325 Central Park Dr #103, Oakville, ON L6H 0E2For Sale
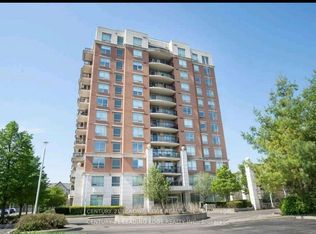 MLS ID #W13707286, CENTURY 21 LEADING EDGE REALTY INC.. TRREB
 - C$509,0002 bd1 ba-- sqft102 Grovewood Cmn #320, Oakville, ON L6H 0X2For Sale
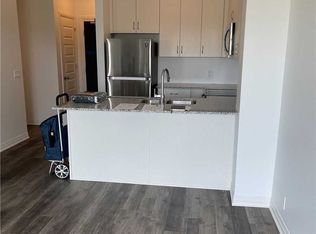 MLS ID #W13231060, iCloud Realty Ltd.. TRREB
 - C$515,0002 bd1 ba-- sqft50 Kaitting Trl W #403, Oakville, ON L6M 0S6For SaleMLS ID #W13528048, RE/MAX REALTY SERVICES INC.. TRREB
- C$599,0002 bd2 ba-- sqft102 Grovewood Cmn #334, Oakville, ON L6H 0X2For Sale
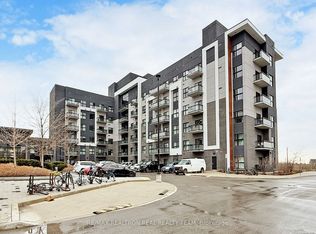 MLS ID #W13663150, RE/MAX REALTRON REAL REALTY TEAM. TRREB
