Luxurious Penthouse Suite located in Central Erin Mills! Steps from Credit Valley Hospital, John Fraser Secondary School, and lively Erin Mills Town Centre, offering easy access area Amenities, public transport and major highways (403/407/401/QEW), making city life a breeze. Inside you will discover, a bright and Expansive one-bedroom plus den , with 655 sqft .Sunlight fills the open layout, highlighting a very spacious Master and versatile separate den. Recently furnished Laminate flooring, Freshly painted neutral interior with a contemporary Color palate . Enjoy impressive amenities: ever present 24-hour concierge, in door pool, gym, sauna, billiard room, and party room. The maintenance fee include utilities, simplifying your living expenses. Don't miss a rare offering e luxurious Penthouse suite .Nothing to do here but move in and enjoy! Schedule your viewing today!
For sale
C$429,900
4889 Kimbermount Ave, Mississauga, ON L5M 7R9
2beds
1baths
Apartment
Built in ----
-- sqft lot
$-- Zestimate®
C$--/sqft
C$657/mo HOA
What's special
Very spacious masterVersatile separate denRecently furnished laminate flooring
- 63 days
- 6
- 0
Zillow last checked:
Listing updated:
Listed by:
PSR
Source: TRREB,MLS®#: W13544242 Originating MLS®#: Toronto Regional Real Estate Board
Originating MLS®#: Toronto Regional Real Estate BoardFacts & features
Interior
Bedrooms & bathrooms
- Bedrooms: 2
- Bathrooms: 1
Primary bedroom
- Level: Flat
- Dimensions: 4.03 x 2.9
Den
- Level: Flat
- Dimensions: 2.52 x 2.12
Dining room
- Level: Flat
- Dimensions: 5.47 x 3.09
Foyer
- Level: Flat
- Dimensions: 2.32 x 1.32
Kitchen
- Level: Flat
- Dimensions: 3.53 x 2.88
Living room
- Level: Flat
- Dimensions: 5.47 x 3.09
Heating
- Forced Air, Gas
Cooling
- Central Air
Appliances
- Laundry: In-Suite Laundry
Features
- In-Law Capability, Storage
- Basement: None
- Has fireplace: No
Interior area
- Living area range: 600-699 null
Property
Parking
- Total spaces: 1
- Parking features: Garage
- Has garage: Yes
Features
- Exterior features: Open Balcony
Lot
- Features: Golf, Greenbelt/Conservation, Hospital, Library, Public Transit, Rec./Commun.Centre
Details
- Parcel number: 197800207
- Other equipment: Intercom
Construction
Type & style
- Home type: Apartment
- Property subtype: Apartment
Materials
- Brick
Community & HOA
HOA
- Amenities included: BBQs Allowed, Concierge, Exercise Room, Game Room, Indoor Pool, Party Room/Meeting Room
- Services included: Heat Included, Common Elements Included, Building Insurance Included, Water Included, Parking Included, CAC Included
- HOA fee: C$657 monthly
- HOA name: PSCC
Location
- Region: Mississauga
Financial & listing details
- Annual tax amount: C$2,760
- Date on market: 7/9/2026
Price history
Price history is unavailable.
Public tax history
Tax history is unavailable.
Climate risks
Neighborhood: L5M
Nearby schools
GreatSchools rating
No schools nearby
We couldn't find any schools near this home.
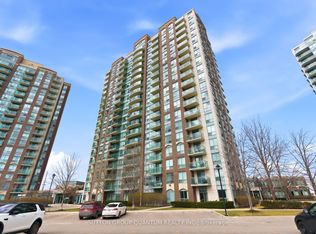
- C$599,0002 bd2 ba-- sqft4889 Kimbermount Ave #104, Mississauga, ON L5M7R9For Sale
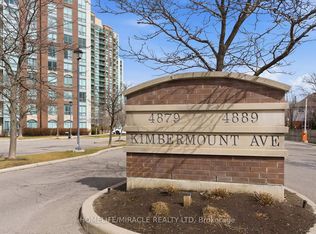
- C$599,9992 bd2 ba-- sqft4889 Kimbermount Ave #203, Mississauga, ON L5M7R9For Sale
- C$1,3001 bd1 ba-- sqft4889 Kimbermount Ave ROOM 908-2, Mississauga, ON L5M7R9For Rent

- C$--1 bd1 ba600 sqft4889 Kimbermount Ave #1806, Mississauga, ON L5M7R9Off Market
Similar homes
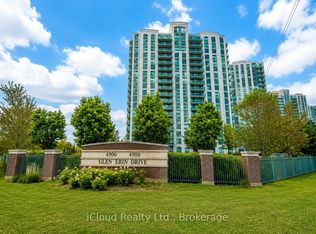
- C$459,9002 bd1 ba-- sqft4900 Glen Erin Dr #1507, Mississauga, ON L5M 7S2For Sale
 MLS ID #W13699284, iCloud Realty Ltd.. TRREB
 - C$439,9002 bd2 ba823 sqft4640 Kimbermount Ave #707, Mississauga, ON L5M 5W6For Sale
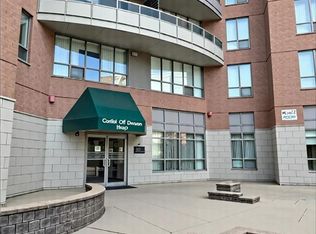 MLS ID #40857272, Michael St. Jean, Salesperson, Michael St. Jean Realty Inc.. ITSO
 - C$414,9992 bd1 ba-- sqft2177 Burnhamthorpe Rd W #1007, Mississauga, ON L5L 5P9For Sale
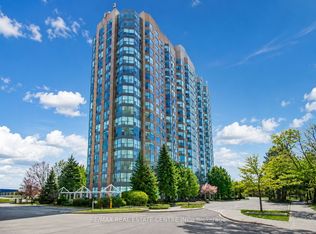 MLS ID #W13602306, RE/MAX REAL ESTATE CENTRE INC.. TRREB
 - C$448,9902 bd1 ba-- sqft128 Grovewood Cmn #308, Oakville, ON L6H 0X3For Sale
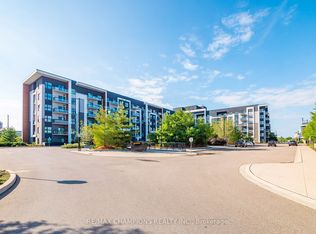 MLS ID #W13745084, RE/MAX CHAMPIONS REALTY INC.. TRREB
