Fanatstic opportunity to own this bright and inviting 2 bed, 1 bath condo in the heart of Central Erin Mills! Freshly painted throughout and featuring a sunny south-facing exposure, this well maintained suite is filled with natural light and offers a comfortable, functional split bedroom layout that's perfect for first-time buyers, downsizers, or investors. Enjoy the convenience of an unbeatable location with everything you need just moments away. Walk to shopping, restaurants, parks, public transit, and everyday amenities, with easy access to major highways, highly rated school district, Credit Valley Hospital, and Erin Mills Town Centre. Residents enjoy exceptional building amenities including a 24-hour concierge, indoor pool, fitness centre, party room, guest suites, visitor parking, and beautifully maintained common areas. Experience carefree condo living in one of Central Erin Mills' most desirable communities! All ulitilies included in the condo fees!!
For sale
C$480,000
4889 Kimbermount Ave #1707, Mississauga, ON L5M 7R9
2beds
760sqft
Condo/Apt Unit, Residential, Condominium
Built in ----
-- sqft lot
$-- Zestimate®
C$632/sqft
C$755/mo HOA
What's special
Freshly painted throughoutSunny south-facing exposureWell maintained suiteFilled with natural light
- 6 days |
- 16 |
- 1 |
Zillow last checked:
Listing updated:
Listed by:
Sean Hanlon, Salesperson,
Royal Lepage Real Estate Associates
Source: ITSO,MLS®#: 40851314Originating MLS®#: Cornerstone Association of REALTORS®
Facts & features
Interior
Bedrooms & bathrooms
- Bedrooms: 2
- Bathrooms: 1
- Full bathrooms: 1
- Main level bathrooms: 1
- Main level bedrooms: 2
Other
- Level: Main
Bedroom
- Level: Main
Bathroom
- Features: 4-Piece
- Level: Main
Dining room
- Level: Main
Kitchen
- Level: Main
Living room
- Level: Main
Heating
- Forced Air, Natural Gas
Cooling
- Central Air
Appliances
- Included: Dryer, Refrigerator, Stove, Washer
- Laundry: In-Suite
Features
- Other
- Has fireplace: No
Interior area
- Total structure area: 760
- Total interior livable area: 760 sqft
- Finished area above ground: 760
Video & virtual tour
Property
Parking
- Total spaces: 1
- Parking features: No Driveway Parking
- Garage spaces: 1
- Details: Assigned Space: 125
Features
- Stories: 1
- Patio & porch: Open
- Frontage type: East
Lot
- Features: Urban, Hospital, Park, Public Transit, Rec./Community Centre, Schools, Shopping Nearby
Details
- Parcel number: 197800171
- Zoning: RA5-36
Construction
Type & style
- Home type: Condo
- Property subtype: Condo/Apt Unit, Residential, Condominium
- Attached to another structure: Yes
Materials
- Concrete
- Roof: Other
Condition
- 16-30 Years
- New construction: No
Utilities & green energy
- Sewer: Sewer (Municipal)
- Water: Municipal
Community & HOA
HOA
- Has HOA: Yes
- Amenities included: Barbecue, Concierge, Fitness Center, Party Room, Parking
- HOA fee: C$755 monthly
Location
- Region: Mississauga
Financial & listing details
- Price per square foot: C$632/sqft
- Annual tax amount: C$3,122
- Date on market: 7/31/2026
- Inclusions: Dryer, Refrigerator, Stove, Washer
S
Sean Hanlon, Salesperson
(289) 936-4069
By pressing Contact Agent, you agree that the real estate professional identified above may call/text you about your search, which may involve use of automated means and pre-recorded/artificial voices. You don't need to consent as a condition of buying any property, goods, or services. Message/data rates may apply. You also agree to our Terms of Use. Zillow does not endorse any real estate professionals. We may share information about your recent and future site activity with your agent to help them understand what you're looking for in a home.
Price history
| Date | Event | Price |
|---|---|---|
| 7/31/2026 | Listed for sale | C$480,000C$632/sqft |
Source:  TRREB #W13626358 Report a problem TRREB #W13626358 Report a problem | ||
Public tax history
Tax history is unavailable.
Climate risks
Neighborhood: L5M
Nearby schools
GreatSchools rating
No schools nearby
We couldn't find any schools near this home.
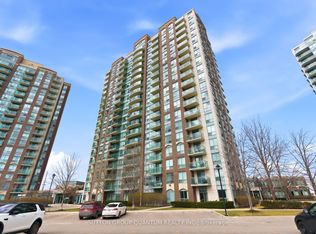
- C$619,9002 bd2 ba-- sqft4889 Kimbermount Ave #104, Mississauga, ON L5M7R9For Sale
- C$599,9992 bd2 ba-- sqft4889 Kimbermount Ave #203, Mississauga, ON L5M7R9For Sale
- C$399,9002 bd1 ba-- sqft4889 Kimbermount Ave #1502, Mississauga, ON L5M7R9For Sale
- C$--1 bd1 ba600 sqft4889 Kimbermount Ave #1806, Mississauga, ON L5M7R9Off Market
- C$429,9002 bd1 ba-- sqft4889 Kimbermount Ave, Mississauga, ON L5M7R9For Sale
- C$437,5001 bd1 ba656 sqft4889 Kimbermount Ave #1710, Mississauga, ON L5M7R9Sold
- C$549,0002 bd2 ba-- sqft4879 Kimbermount Ave #303, Mississauga, ON L5M7R8For Sale
- C$450,0002 bd1 ba-- sqft4879 Kimbermount Ave #1602, Mississauga, ON L5M7R8For Sale
Similar homes
- C$499,0002 bd2 ba830 sqft2565 Erin Centre Blvd #Penthouse 7, Mississauga, ON L5M 6Z8For Sale
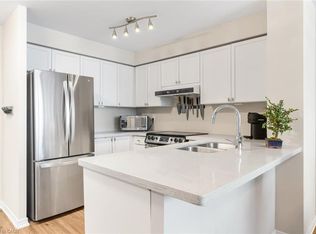 MLS ID #40852041, Sean Hanlon, Salesperson, Royal Lepage Real Estate Associates. ITSO
 - C$459,0002 bd1 ba935 sqft135 Hillcrest Ave #2009, Mississauga, ON L5B 4B1For Sale
 MLS ID #40853007, Jodi Gilmour, Salesperson, RE/MAX Realty Specialists Inc.. ITSO
 - C$399,9002 bd2 ba1k sqft880 Dundas St W #503, Mississauga, ON L5C 4H3For Sale
 MLS ID #40847714, Tyler Stewart Dawe, Salesperson, Real Broker Ontario Ltd.. ITSO
 - C$499,0002 bd2 ba1k sqftMarilyn Monroe, Mississauga, ON L4Z 0A9For Sale
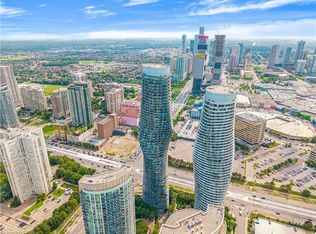 MLS ID #40852453, Kristine Vavrinec, Salesperson, EXP REALTY OF CANADA INC. ITSO
 - C$499,0002 bd2 ba750 sqft30 Elm Dr W #Penthouse 02, Mississauga, ON L5B 0N6For SaleMLS ID #40851999, Muhammad Alam Rehan, Salesperson, Royal Canadian Realty. ITSO
- C$574,9002 bd2 ba878 sqftOak Park- The Courtyard, Oakville, ON L6H 0E3For SaleMLS ID #40852827, Daniella Aitken, Salesperson, RE/MAX Escarpment Realty Inc.. ITSO
- C$460,0002 bd2 ba664 sqft5220 Dundas St #D422, Burlington, ON L7L 0J4For SaleMLS ID #40852900, Douglas Pemberton, Salesperson, Sutton Group Summit Realty Inc.. ITSO
- C$419,9002 bd2 ba859 sqftTannery Square, Mississauga, ON L5M 6T6For SaleMLS ID #40841467, David Ryan Nakkila, Salesperson, Right at Home Realty. ITSO
- C$529,0002 bd2 ba1.1k sqft145 Hillcrest Ave #1003, Mississauga, ON L5B 3Z1For SaleMLS ID #40839118, Kimberley Pataki, Salesperson, ROYAL LEPAGE CROWN REALTY SERVICES. ITSO
- C$479,9001 bd1 ba666 sqft3200 William Coltson Ave #622, Oakville, ON L6H 7W6For SaleMLS ID #40847049, Justin Jeffery, Salesperson, Royal Lepage Real Estate Associates. ITSO
- C$690,0002 bd2 ba749 sqft28 Ann St #414, Mississauga, ON L5G 0E1For SaleMLS ID #40853146, Theresa Baird, Salesperson, ROYAL LEPAGE REAL ESTATE Associates. ITSO
- C$464,9001 bd1 ba658 sqftThe Lexington Condominium Residences By The Park, Toronto, ON M9W 0E7For SaleMLS ID #40852904, Branko Miskovic, Salesperson, REALTY ONE GROUP INSIGHT. ITSO
- C$689,0002 bd2 ba787 sqftThe Craftsman, Mississauga, ON L5J 0B1For SaleMLS ID #40853121, Theresa Baird, Salesperson, ROYAL LEPAGE REAL ESTATE Associates. ITSO
- C$399,9002 bd1 ba900 sqft155 Hillcrest Ave #302, Mississauga, ON L5B 3Z2For SaleMLS ID #40849347, Bradley Wylde, Salesperson, RE/MAX REAL ESTATE CENTRE INC., BROKERAGE. ITSO
- C$514,9002 bd2 ba900 sqftSeasons Condominiums, Burlington, ON L7T 0B9For SaleMLS ID #40850158, Danielle Connelly, Salesperson, RE/MAX Escarpment Realty Inc.. ITSO
- C$629,0002 bd2 ba859 sqft310 Burnhamthorpe Rd W #401, Mississauga, ON L5B 4P9For SaleMLS ID #40849061, Rayo Irani, Broker, RE/MAX Aboutowne Realty Corp.. ITSO
- C$439,9002 bd2 ba1.1k sqft700 Dynes Rd #904, Burlington, ON L7N 3M2For SaleMLS ID #40852337, Mike Machado, Salesperson, Keller Williams Complete Realty. ITSO
- C$588,0002 bd2 ba1k sqft55 Elm Dr W #2204, Mississauga, ON L5B 3Z3For SaleMLS ID #40847772, Vera Nura, Salesperson, Keller Williams Complete Realty. ITSO
- C$399,8772 bd2 ba980 sqft25 Agnes St #202, Mississauga, ON L5B 3X7For SaleMLS ID #40846823, Hari Shukla, Salesperson, EXP REALTY. ITSO
- C$449,9001 bd1 ba549 sqft75 Eglinton Ave W #1601, Mississauga, ON L5R 0E5For SaleMLS ID #40835214, Dave Ramautor, Salesperson, Royal LePage Wolle Realty. ITSO
