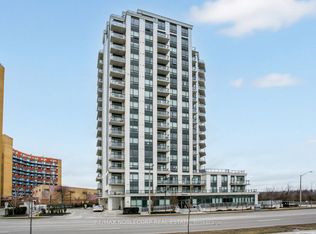
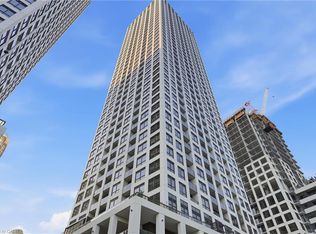
This bright 1-bedroom plus den, 1-bathroom condo offers an exceptional urban living experience framed by soaring 10-foot ceilings and carpet-free flooring throughout. The airy layout extends to unobstructed clear views where you can spot the iconic Toronto CN Tower in the distance. Complete with owned underground parking and an owned storage locker, this property is ideal for first-time buyers, professionals, and real estate investors alike. Situated in one of Etobicoke's most accessible hubs, this high-demand condo delivers unmatched convenience just steps from everyday essential shopping, the Humber River Trails, and Humber College North Campus. Commuters will love the instant access to Highway 427, while leisure is right next door at Woodbine Racetrack and Casino. Premium building amenities elevate your lifestyle with a fully equipped fitness gym, a large party room for social gatherings, and the security of a 24-hour concierge service. Don't miss this rare move-in-ready Etobicoke condo listing that seamlessly combines nature, city views, and effortless GTA transit connections.
For sale
C$464,900
840 Queens Plate Dr Unit 1009, Toronto, ON M9W 0E7
1beds
658sqft
Condo/Apt Unit, Residential, Condominium
Built in 2017
-- sqft lot
$-- Zestimate®
C$707/sqft
C$622/mo HOA
What's special
Carpet-free flooring throughoutAiry layoutUnobstructed clear views
- 4 hours |
- 0 |
- 0 |
Zillow last checked:
Listing updated:
Listed by:
Branko Miskovic, Salesperson,
REALTY ONE GROUP INSIGHT
Source: ITSO,MLS®#: 40852904Originating MLS®#: Cornerstone Association of REALTORS®
Facts & features
Interior
Bedrooms & bathrooms
- Bedrooms: 1
- Bathrooms: 1
- Full bathrooms: 1
- Main level bathrooms: 1
- Main level bedrooms: 1
Kitchen
- Level: Main
Heating
- Forced Air
Cooling
- Central Air
Appliances
- Included: Built-in Microwave, Dishwasher, Dryer, Refrigerator, Stove, Washer
- Laundry: In-Suite
Features
- None
- Windows: Window Coverings
- Has fireplace: No
Interior area
- Total structure area: 658
- Total interior livable area: 658 sqft
- Finished area above ground: 658
Property
Parking
- Total spaces: 1
- Parking features: No Driveway Parking
- Garage spaces: 1
- Details: Assigned Space: 44
Features
- Stories: 17
- Patio & porch: Terrace
- Waterfront features: River/Stream
- Frontage type: West
Lot
- Features: Urban, Airport, Highway Access, Major Highway, Park, Public Transit, Ravine, Shopping Nearby
Details
- Parcel number: 766270100
- Zoning: R6
Construction
Type & style
- Home type: Condo
- Property subtype: Condo/Apt Unit, Residential, Condominium
- Attached to another structure: Yes
Materials
- Cement Siding
- Roof: Flat
Condition
- 6-15 Years
- New construction: No
- Year built: 2017
Utilities & green energy
- Sewer: Sewer (Municipal)
- Water: Municipal
Community & HOA
HOA
- Has HOA: Yes
- Amenities included: Concierge, Fitness Center, Party Room
- HOA fee: C$622 monthly
Location
- Region: Toronto
Financial & listing details
- Price per square foot: C$707/sqft
- Annual tax amount: C$2,593
- Date on market: 8/4/2026
- Inclusions: Built-in Microwave, Dishwasher, Dryer, Refrigerator, Stove, Washer, Window Coverings
Branko Miskovic, Salesperson
Branko Miskovic, Salesperson
(905) 531-5351
By pressing Contact Agent, you agree that the real estate professional identified above may call/text you about your search, which may involve use of automated means and pre-recorded/artificial voices. You don't need to consent as a condition of buying any property, goods, or services. Message/data rates may apply. You also agree to our Terms of Use. Zillow does not endorse any real estate professionals. We may share information about your recent and future site activity with your agent to help them understand what you're looking for in a home.
Price history
| Date | Event | Price |
|---|---|---|
| 8/4/2026 | Listed for rent | C$2,300C$3/sqft |
Source:  TRREB #W13632854 Report a problem TRREB #W13632854 Report a problem | ||
Public tax history
Tax history is unavailable.
Climate risks
Neighborhood: West Humber-Clairville
Nearby schools
GreatSchools rating
No schools nearby
We couldn't find any schools near this home.
- C$774,9993 bd2 ba-- sqft840 Queens Plate Dr #1705, Toronto, ON M9W0E7For Sale
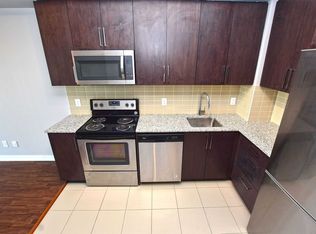
- C$2,3001 bd1 ba-- sqft840 Queens Plate Dr #506, Toronto, ON M9W0E7For Rent
- C$2,2001 bd1 ba-- sqft840 Queens Plate Dr #1305, Toronto, ON M9W0E7For Rent

- C$380,0002 bd2 ba-- sqft840 Queens Plate Dr #612, Toronto, ON M9W0E7For Sale

- C$439,9002 bd2 ba-- sqft840 Queens Plate Dr #802, Toronto, ON M9W0E7For Sale
- C$399,9992 bd2 ba-- sqft840 Queens Plate Dr #1512, Toronto, ON M9W0E7For Sale
- C$2,3002 bd2 ba-- sqft840 Queens Plate Dr #1203, Toronto, ON M9W0E7For Rent
- C$1,600-- bd1 ba-- sqft47 Mare Cres, Toronto, ON M9W7E8For Rent
Similar homes
- C$480,0002 bd1 ba760 sqft4889 Kimbermount Ave #1707, Mississauga, ON L5M 7R9For Sale
 MLS ID #40851314, Sean Hanlon, Salesperson, Royal Lepage Real Estate Associates. ITSO
 - C$399,0001 bd1 ba630 sqft700 Humberwood Blvd #2922, Toronto, ON M9W 7J4For Sale
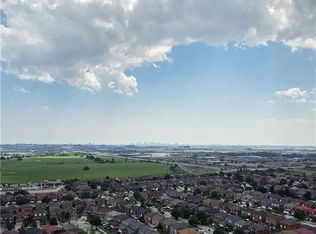 MLS ID #40848700, Sarah Craig, Salesperson, Keller Williams Edge Realty. ITSO
 - C$524,9002 bd1 ba730 sqft129 Isaac Devins Blvd #7, Toronto, ON M9M 0C4For Sale
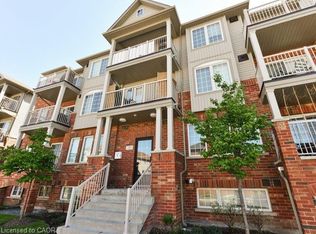 MLS ID #40852654, Chris Knighton, Salesperson, eXp Realty. ITSO
 - C$499,0002 bd2 ba750 sqft30 Elm Dr W #Penthouse 02, Mississauga, ON L5B 0N6For Sale
 MLS ID #40851999, Muhammad Alam Rehan, Salesperson, Royal Canadian Realty. ITSO
 - C$489,0001 bd1 ba694 sqft10 Wilby Cres Unit 309, Toronto, ON M9N 1E5For SaleMLS ID #40845138, Betsy Wang, Broker, RE/MAX Escarpment Realty Inc.. ITSO
- C$425,0002 bd1 ba961 sqftRoss Tower Condominium, Brampton, ON L6T 3X8For SaleMLS ID #40851844, Thomas Pobojewski, Broker, ROYAL LEPAGE SIGNATURE REALTY. ITSO
- C$499,0002 bd2 ba830 sqft2565 Erin Centre Blvd #Penthouse 7, Mississauga, ON L5M 6Z8For SaleMLS ID #40852041, Sean Hanlon, Salesperson, Royal Lepage Real Estate Associates. ITSO
- C$429,9001 bd1 ba391 sqft17 Zorra St Unit 1509, Toronto, ON M8Z 0C8For SaleMLS ID #40834906, Chris Knighton, Salesperson, eXp Realty. ITSO
- C$474,9001 bd1 ba560 sqftCarrington Place, Toronto, ON M3C 4G8For SaleMLS ID #40838858, Alejandra Ivic, Salesperson, RE/MAX Twin City Realty Inc.. ITSO
- C$467,0001 bd1 ba677 sqft17 Kenaston Gdns #509, Toronto, ON M2K 0B9For SaleMLS ID #40848206, Bryan Jaskolka, Salesperson, CMI REAL ESTATE INC. ITSO
- C$449,9001 bd1 ba549 sqft75 Eglinton Ave W #1601, Mississauga, ON L5R 0E5For SaleMLS ID #40835214, Dave Ramautor, Salesperson, Royal LePage Wolle Realty. ITSO
- C$515,0001 bd1 ba561 sqft185 Roehampton Ave #2512, Toronto, ON M4P 0C6For SaleMLS ID #40847340, Katie Davidson, Broker of Record, Real Agency. ITSO
- C$479,0001 bd1 ba595 sqftDna 3, Toronto, ON M6K 0B4For SaleMLS ID #40836929, Matthew Daniel Tamburello, Broker, RIGHT AT HOME REALTY BROKERAGE. ITSO
- C$499,9991 bd2 ba663 sqft3220 Sheppard Ave E, Toronto, ON M1T 3K3For SaleMLS ID #40840420, Phoebe Okereke, Salesperson, RE/MAX Real Estate Centre Inc.. ITSO
- C$435,0001 bd1 ba500 sqftCorktown Lofts, Toronto, ON M5A 0E5For SaleMLS ID #40846440, Adela Seyfried, Salesperson, Platinum Lion Realty Inc.. ITSO
- C$429,9991 bd1 ba535 sqft1 Quarrington Ln #1004, Toronto, ON M3C 0S4For SaleMLS ID #40835227, Nick Crozier, Salesperson, Royal Lepage Real Estate Associates. ITSO
- C$569,9001 bd1 ba685 sqftQuantum, South, Toronto, ON M4S 3H7For SaleMLS ID #40851175, Michael Marchese, Salesperson, RE/MAX Escarpment Realty Inc.. ITSO
- C$459,9991 bd1 ba530 sqft140 Bathurst St #207, Toronto, ON M5V 3N8For SaleMLS ID #40843590, Maria Vargas, Salesperson, ROYAL LEPAGE SIGNATURE REALTY. ITSO
- C$399,9002 bd1 ba900 sqft155 Hillcrest Ave #302, Mississauga, ON L5B 3Z2For SaleMLS ID #40849347, Bradley Wylde, Salesperson, RE/MAX REAL ESTATE CENTRE INC., BROKERAGE. ITSO
- C$479,9001 bd1 ba935 sqft135 Hillcrest Ave #2009, Mississauga, ON L5B 4B1For SaleMLS ID #40843305, Jodi Gilmour, Salesperson, RE/MAX Realty Specialists Inc.. ITSO
