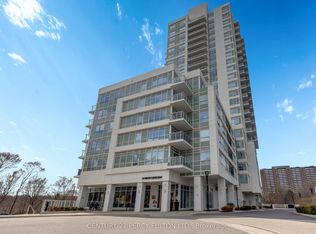
Welcome to this large 1 bed plus den, sun-filled corner unit (over 750 sqft!) at The Lexington Condominium Residences By The Park. This 8th floor unit features panoramic views, including the CN tower, open-concept living/dining/kitchen, 2 full bathrooms and ensuite laundry. The modern kitchen has quartz countertops, stainless steel appliances, including fridge, stove, microwave range hood and dishwasher, as well as a breakfast bar for convenience. The bedroom has an amazing West facing view of the park, a walk-in closet and 3 piece ensuite. Includes one underground parking spot and one locker. Right across from Woodbine Mall & Fantasy Fair, Great Canadian Resort (Woodbine Casino, Racetrack & Hotel). Steps to shopping like Fortinos, Winners, LCBO and much more. William Osler Health System and many schools nearby. 7 minutes to Toronto Pearson Airport. Public Transit Accessible (TTC & MiWay).
For sale
C$439,900
840 Queens Plate Dr #802, Toronto, ON M9W 0E7
2beds
2baths
Apartment
Built in ----
-- sqft lot
$-- Zestimate®
C$--/sqft
C$695/mo HOA
What's special
Sun-filled corner unitEnsuite laundryModern kitchenQuartz countertopsStainless steel appliancesBreakfast barWalk-in closet
- 36 days |
- 19 |
- 1 |
Zillow last checked:
Listing updated:
Listed by:
CENTURY 21 PERCY FULTON LTD.
Source: TRREB,MLS®#: W13461274 Originating MLS®#: Toronto Regional Real Estate Board
Originating MLS®#: Toronto Regional Real Estate BoardFacts & features
Interior
Bedrooms & bathrooms
- Bedrooms: 2
- Bathrooms: 2
Primary bedroom
- Level: Flat
- Dimensions: 4.64 x 3.04
Den
- Level: Flat
- Dimensions: 2.63 x 2.45
Dining room
- Level: Flat
- Dimensions: 5.08 x 3.64
Kitchen
- Level: Flat
- Dimensions: 3.69 x 2.79
Living room
- Level: Flat
- Dimensions: 5.08 x 3.64
Heating
- Forced Air, Gas
Cooling
- Central Air
Appliances
- Laundry: Ensuite
Features
- Other
- Basement: None
- Has fireplace: No
Interior area
- Living area range: 700-799 null
Property
Parking
- Total spaces: 1
- Parking features: None
- Has garage: Yes
Features
- Exterior features: Open Balcony
Details
- Parcel number: 766270072
Construction
Type & style
- Home type: Apartment
- Property subtype: Apartment
Materials
- Concrete
Community & HOA
HOA
- Services included: Heat Included, Common Elements Included, Building Insurance Included, Water Included, Parking Included, CAC Included
- HOA fee: C$695 monthly
- HOA name: TSCP
Location
- Region: Toronto
Financial & listing details
- Annual tax amount: C$2,885
- Date on market: 6/18/2026
CENTURY 21 PERCY FULTON LTD.
CENTURY 21 PERCY FULTON LTD.
By pressing Contact Agent, you agree that the real estate professional identified above may call/text you about your search, which may involve use of automated means and pre-recorded/artificial voices. You don't need to consent as a condition of buying any property, goods, or services. Message/data rates may apply. You also agree to our Terms of Use. Zillow does not endorse any real estate professionals. We may share information about your recent and future site activity with your agent to help them understand what you're looking for in a home.
Price history
Price history is unavailable.
Public tax history
Tax history is unavailable.
Climate risks
Neighborhood: West Humber-Clairville
Nearby schools
GreatSchools rating
No schools nearby
We couldn't find any schools near this home.
- C$2,3002 bd1 ba-- sqft840 Queens Plate Dr #704, Toronto, ON M9W0E7For Rent
- C$774,9993 bd2 ba-- sqft840 Queens Plate Dr #1705, Toronto, ON M9W0E7For Sale
- C$2,3001 bd1 ba-- sqft840 Queens Plate Dr #506, Toronto, ON M9W0E7For Rent
- C$380,0002 bd2 ba-- sqft840 Queens Plate Dr #612, Toronto, ON M9W0E7For Sale

- C$399,9992 bd2 ba-- sqft840 Queens Plate Dr #1512, Toronto, ON M9W0E7For Sale
- C$2,3002 bd2 ba-- sqft840 Queens Plate Dr #1203, Toronto, ON M9W0E7For Rent
- C$1,600-- bd1 ba-- sqft47 Mare Cres, Toronto, ON M9W7E8For Rent
- C$1,800-- bd1 ba-- sqft65 Mare Cres #BASEMENT, Toronto, ON M9W7E8For Rent
Similar homes
- C$399,9991 bd1 ba-- sqft80 Esther Lorrie Dr #1116, Toronto, ON M9W 0C6For SaleMLS ID #W13516200, ROYAL LEPAGE SIGNATURE REALTY. TRREB
- C$550,0002 bd2 ba-- sqftMansions of Humberwood, Toronto, ON M9W 7J5For Sale
 MLS ID #W12971722, FORESTWOOD REAL ESTATE INC.. TRREB
 - C$489,0002 bd1 ba-- sqft10 Wilby Cres #1704, Toronto, ON M9N 0B6For Sale
 MLS ID #W13459180, CENTURY 21 PERCY FULTON LTD.. TRREB
 - C$489,0002 bd1 ba-- sqftSouth Kingsway Village, Toronto, ON M6S 4Z1For Sale
 MLS ID #W13594602, RE/MAX WEST REALTY INC.. TRREB
 - C$609,0003 bd2 ba-- sqftMansion of Humberwood 2 By Tridel, Toronto, ON M9W 7J4For SaleMLS ID #W13043454, Royal LePage Real Estate Associates. TRREB
- C$539,0002 bd2 ba-- sqft2900 Highway 7 Rd #1506, Vaughan, ON L4K 0G3For SaleMLS ID #N13591838, ROYAL LEPAGE SIGNATURE REALTY. TRREB
- C$425,0002 bd1 ba-- sqft50 Town Centre Ct Unit 3011, Toronto, ON M1P 0A9For SaleMLS ID #E13582246, RE/MAX ATRIUM HOME REALTY. TRREB
- C$498,0002 bd2 ba-- sqft2772 Keele St #1004, Toronto, ON M3M 0A3For SaleMLS ID #W13146898, RE/MAX PROFESSIONALS INC.. TRREB
- C$519,0002 bd2 ba-- sqft70 Absolute Ave #1209, Mississauga, ON L4Z 0A4For SaleMLS ID #W13581544, SUTTON GROUP REALTY SYSTEMS INC.. TRREB
- C$485,8002 bd1 ba-- sqft1555 Finch Ave E Unit 602, Toronto, ON M2J 4X9For SaleMLS ID #C13581908, ZUMIN REAL ESTATE CENTRE. TRREB
- C$379,0002 bd1 ba-- sqft940 Caledonia Rd #611, Toronto, ON M6B 3Y4For SaleMLS ID #W13453700, CENTURY 21 LEADING EDGE REALTY INC.. TRREB
- C$449,9901 bd1 ba-- sqft830 Lawrence Ave W #1510, Toronto, ON M6A 0B6For SaleMLS ID #W13158712, ROYAL LEPAGE MAXIMUM REALTY. TRREB
- C$445,0001 bd1 ba-- sqft3075 Thomas St #213, Mississauga, ON L5M 0M4For SaleMLS ID #W13598118, SUTTON GROUP-ADMIRAL REALTY INC.. TRREB
- C$499,9002 bd1 ba-- sqftTreviso II, Toronto, ON M6A 0B6For SaleMLS ID #W13477964, RE/MAX ULTIMATE REALTY INC.. TRREB
- C$519,9003 bd2 ba-- sqft4450 Tucana Ct #902, Mississauga, ON L5R 3R4For SaleMLS ID #W13604442, CENTURY 21 MILLENNIUM INC.. TRREB
- C$429,9001 bd1 ba-- sqftThe Capri, Mississauga, ON L4W 5P7For SaleMLS ID #W13452586, SUTTON GROUP ELITE REALTY INC.. TRREB
- C$449,0002 bd1 ba-- sqft55 Via Rosedale #204, Brampton, ON L6R 0V1For SaleMLS ID #W13059900, ROYAL LEPAGE CREDIT VALLEY REAL ESTATE. TRREB
- C$499,9993 bd2 ba-- sqft90 Absolute Ave #2605, Mississauga, ON L4Z 0A3For SaleMLS ID #W13556202, RE/MAX REAL ESTATE CENTRE INC.. TRREB
- C$389,0002 bd1 ba-- sqft45 Yorkland Blvd Unit 209, Brampton, ON L6P 4B4For SaleMLS ID #W13458752, TEAM PANAG REAL ESTATE INC.. TRREB
- C$549,9002 bd2 ba-- sqft4070 Confederation Pkwy #709, Mississauga, ON L5B 0E9For SaleMLS ID #W13604424, CENTURY 21 PROPERTY ZONE REALTY INC.. TRREB
