The Executive Luxury Lexington Condominium with 1 Bed + Den + 2 Full Washrooms Condo Located Close To All Amenities such as Woodbine Mall, Woodbine Race Track, Etobicoke General Hospital And Humber College. Easy Access To Highways 27, 427, 409, 401, And 407And Hwy 407 and Close To Pearson International Airport. Minutes to New Finch LRT Station Humber college Starting soon and future Go Station coming soon too. Great Location, Location, Location!!!
For sale
C$399,999
840 Queens Plate Dr #1512, Toronto, ON M9W 0E7
2beds
2baths
Apartment
Built in ----
-- sqft lot
$-- Zestimate®
C$--/sqft
C$531/mo HOA
What's special
- 97 days |
- 30 |
- 2 |
Zillow last checked:
Listing updated:
Listed by:
HOMELIFE/MIRACLE REALTY LTD
Source: TRREB,MLS®#: W13080604 Originating MLS®#: Toronto Regional Real Estate Board
Originating MLS®#: Toronto Regional Real Estate BoardFacts & features
Interior
Bedrooms & bathrooms
- Bedrooms: 2
- Bathrooms: 2
Heating
- Forced Air, Gas
Cooling
- Central Air
Appliances
- Laundry: Ensuite
Features
- Other
- Basement: None
- Has fireplace: No
Interior area
- Living area range: 500-599 null
Property
Parking
- Total spaces: 1
- Parking features: Garage
- Has garage: Yes
Features
- Exterior features: Open Balcony
Details
- Parcel number: 766270156
Construction
Type & style
- Home type: Apartment
- Property subtype: Apartment
Materials
- Concrete
Community & HOA
HOA
- Services included: Heat Included, Common Elements Included, Building Insurance Included, Water Included, Parking Included, CAC Included
- HOA fee: C$531 monthly
- HOA name: TSCC
Location
- Region: Toronto
Financial & listing details
- Annual tax amount: C$2,181
- Date on market: 5/4/2026
H
HOMELIFE/MIRACLE REALTY LTD
By pressing Contact Agent, you agree that the real estate professional identified above may call/text you about your search, which may involve use of automated means and pre-recorded/artificial voices. You don't need to consent as a condition of buying any property, goods, or services. Message/data rates may apply. You also agree to our Terms of Use. Zillow does not endorse any real estate professionals. We may share information about your recent and future site activity with your agent to help them understand what you're looking for in a home.
Price history
Price history is unavailable.
Public tax history
Tax history is unavailable.
Climate risks
Neighborhood: West Humber-Clairville
Nearby schools
GreatSchools rating
No schools nearby
We couldn't find any schools near this home.
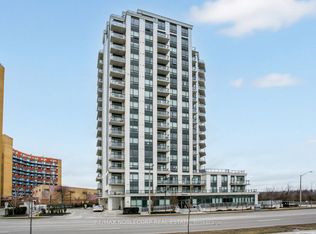
- C$774,9993 bd2 ba-- sqft840 Queens Plate Dr #1705, Toronto, ON M9W0E7For Sale
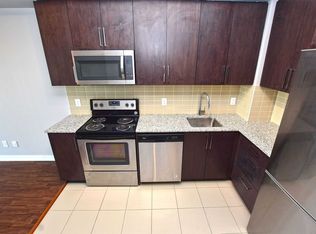
- C$2,3001 bd1 ba-- sqft840 Queens Plate Dr #506, Toronto, ON M9W0E7For Rent
- C$2,2001 bd1 ba-- sqft840 Queens Plate Dr #1305, Toronto, ON M9W0E7For Rent

- C$380,0002 bd2 ba-- sqft840 Queens Plate Dr #612, Toronto, ON M9W0E7For Sale

- C$439,9002 bd2 ba-- sqft840 Queens Plate Dr #802, Toronto, ON M9W0E7For Sale
- C$2,3002 bd2 ba-- sqft840 Queens Plate Dr #1203, Toronto, ON M9W0E7For Rent
- C$464,9001 bd1 ba658 sqft840 Queens Plate Dr UNIT 1009, Toronto, ON M9W0E7For Sale
- C$1,600-- bd1 ba-- sqft47 Mare Cres, Toronto, ON M9W7E8For Rent
Similar homes
- C$380,0002 bd2 ba-- sqft840 Queens Plate Dr #612, Toronto, ON M9W 0E7For SaleMLS ID #W13594172, RE/MAX HALLMARK YORK GROUP REALTY LTD.. TRREB
- C$399,8882 bd1 ba-- sqft9 Valhalla Inn Rd #2405, Toronto, ON M9B 0B2For Sale
 MLS ID #W13652754, RE/MAX PLATINUM PIN REALTY. TRREB
 - C$400,0002 bd1 ba-- sqft1420 Dupont St #603, Toronto, ON M6H 0C2For Sale
 MLS ID #W13454778, HOMELIFE LANDMARK REALTY INC.. TRREB
 - C$399,9001 bd1 ba-- sqftSouthside Condos, Toronto, ON M3H 0C8For Sale
 MLS ID #C13502302, RE/MAX HALLMARK REALTY LTD.. TRREB
 - C$379,9001 bd1 ba-- sqft8 Rean Dr #606, Toronto, ON M2K 3B9For SaleMLS ID #C13648716, RIGHT AT HOME REALTY INC.. TRREB
- C$399,9001 bd1 ba-- sqftThe Residences at Parkside Village, Mississauga, ON L5B 0G3For SaleMLS ID #W13637930, ROYAL LEPAGE MEADOWTOWNE REALTY. TRREB
- C$419,9001 bd1 ba-- sqft385 Prince Of Wales Dr #401, Mississauga, ON L5B 0C6For SaleMLS ID #W13653502, RIGHT AT HOME REALTY INC.. TRREB
- C$438,0001 bd1 ba-- sqft3091 Dufferin St #613, Toronto, ON M6A 0C4For SaleMLS ID #W13630002, NU STREAM REALTY (TORONTO) INC.. TRREB
- C$420,0003 bd2 ba-- sqftEnfield Place Condos, Mississauga, ON L5B 3Y7For SaleMLS ID #W13035018, SUTTON GROUP KINGS CROSS INC.. TRREB
- C$449,0002 bd1 ba-- sqft3515 Kariya Dr SW #1108, Mississauga, ON L5B 0C1For SaleMLS ID #W13593362, RIGHT AT HOME REALTY INC.. TRREB
- C$439,9001 bd1 ba-- sqft5 Valhalla Inn Rd #809, Toronto, ON M9B 0B1For SaleMLS ID #W13050546, ROYAL LEPAGE CERTIFIED REALTY. TRREB
- C$415,0002 bd1 ba-- sqft185 Oneida Cres #911, Richmond Hill, ON L4B 0B1For SaleMLS ID #N13542070, SUTTON GROUP-ADMIRAL REALTY INC.. TRREB
- C$389,0001 bd1 ba-- sqft90 Absolute Ave #1301, Mississauga, ON L4Z 0A3For SaleMLS ID #W13513790, ROYAL LEPAGE SIGNATURE REALTY. TRREB
- C$399,9991 bd1 ba-- sqft18 Kenaston Gdns #1601, Toronto, ON M2K 3C7For SaleMLS ID #C13508412, CENTURY 21 LEADING EDGE REALTY INC.. TRREB
- C$465,0002 bd1 ba-- sqftQuantum Towers, Toronto, ON M4S 3H7For SaleMLS ID #C13546836, RIGHT AT HOME REALTY INC.. TRREB
- C$399,000-- bd1 ba-- sqft88 Blue Jays Way Unit 1308, Toronto, ON M5V 0L7For SaleMLS ID #C13161110, RE/MAX CROSSROADS REALTY INC.. TRREB
- C$479,9002 bd1 ba-- sqftTHE PALISADES, Toronto, ON M3C 3P3For SaleMLS ID #C13622386, HOMELIFE/CIMERMAN REAL ESTATE LIMITED. TRREB
- C$472,0002 bd2 ba-- sqft38 Lee Centre Dr #3503, Toronto, ON M1H 3J7For SaleMLS ID #E13639790, ROYAL LEPAGE REAL ESTATE SERVICES LTD.. TRREB
- C$395,0001 bd1 ba-- sqft4070 Confederation Pkwy #311, Mississauga, ON L5B 0E9For SaleMLS ID #W13491732, ROYAL LEPAGE SIGNATURE REALTY. TRREB
- C$468,0002 bd1 ba-- sqft36 Manor Rd E #1102, Toronto, ON M4S 1P8For SaleMLS ID #C13487754, RE/MAX REALTRON REALTY INC.. TRREB
