Welcome to The Lexington Residences - Suite 612! Bright and beautifully maintained 1+Den, 2-bath condo offering an efficient open-concept layout with sought-after south exposure and abundant natural light. Featuring 9-ft ceilings, updated laminate flooring, modern light fixtures, and a spacious balcony perfect for relaxing or entertaining. The upgraded kitchen boasts granite countertops, backsplash, stainless steel appliances, and updated cabinetry. Generous primary bedroom includes a double closet and private 3-piece ensuite. Versatile den ideal for a home office, nursery, or potential second bedroom. Enjoy the convenience of in-suite laundry, ample storage, owned locker, and 1 underground parking space. Exceptional location steps to transit and minutes to highways 427/401/409, Pearson Airport, Woodbine Mall, Woodbine Racetrack & Casino, shopping, dining, schools, and everyday amenities. Fantastic opportunity for first-time buyers, investors, or downsizers seeking comfort and convenience in a growing Toronto community.
For sale
C$380,000
840 Queens Plate Dr #612, Toronto, ON M9W 0E7
2beds
2baths
Apartment
Built in ----
-- sqft lot
$-- Zestimate®
C$--/sqft
C$562/mo HOA
What's special
Efficient open-concept layoutSought-after south exposureAbundant natural lightUpdated laminate flooringModern light fixturesUpgraded kitchenGranite countertops
- 12 days |
- 28 |
- 1 |
Zillow last checked:
Listing updated:
Listed by:
RE/MAX HALLMARK YORK GROUP REALTY LTD.
Source: TRREB,MLS®#: W13594172 Originating MLS®#: Toronto Regional Real Estate Board
Originating MLS®#: Toronto Regional Real Estate BoardFacts & features
Interior
Bedrooms & bathrooms
- Bedrooms: 2
- Bathrooms: 2
Primary bedroom
- Level: Main
- Dimensions: 3.4 x 3
Den
- Level: Main
- Dimensions: 1.8 x 1.8
Dining room
- Level: Main
- Dimensions: 3.2 x 2.8
Kitchen
- Level: Main
- Dimensions: 2.9 x 1.8
Living room
- Level: Main
- Dimensions: 3.2 x 2.8
Heating
- Forced Air, Gas
Cooling
- Central Air
Appliances
- Laundry: Ensuite
Features
- None
- Basement: None
- Has fireplace: No
Interior area
- Living area range: 500-599 null
Video & virtual tour
Property
Parking
- Total spaces: 1
- Parking features: Private
- Has garage: Yes
Features
- Patio & porch: Patio
- Exterior features: Open Balcony
Lot
- Features: Hospital, Public Transit, Place Of Worship, School, Golf, Rec./Commun.Centre
Details
- Parcel number: 766270059
Construction
Type & style
- Home type: Apartment
- Property subtype: Apartment
Materials
- Concrete
Community & HOA
Community
- Security: Concierge/Security
HOA
- Amenities included: Concierge, Gym, Party Room/Meeting Room, Visitor Parking, Bike Storage
- Services included: Heat Included, Water Included, CAC Included, Common Elements Included, Building Insurance Included, Parking Included
- HOA fee: C$562 monthly
- HOA name: TSCC
Location
- Region: Toronto
Financial & listing details
- Annual tax amount: C$2,299
- Date on market: 7/22/2026
RE/MAX HALLMARK YORK GROUP REALTY LTD.
RE/MAX HALLMARK YORK GROUP REALTY LTD.
By pressing Contact Agent, you agree that the real estate professional identified above may call/text you about your search, which may involve use of automated means and pre-recorded/artificial voices. You don't need to consent as a condition of buying any property, goods, or services. Message/data rates may apply. You also agree to our Terms of Use. Zillow does not endorse any real estate professionals. We may share information about your recent and future site activity with your agent to help them understand what you're looking for in a home.
Price history
Price history is unavailable.
Public tax history
Tax history is unavailable.
Climate risks
Neighborhood: West Humber-Clairville
Nearby schools
GreatSchools rating
No schools nearby
We couldn't find any schools near this home.
- C$774,9993 bd2 ba-- sqft840 Queens Plate Dr #1705, Toronto, ON M9W0E7For Sale
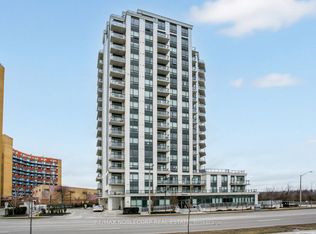
- C$2,3001 bd1 ba-- sqft840 Queens Plate Dr #506, Toronto, ON M9W0E7For Rent
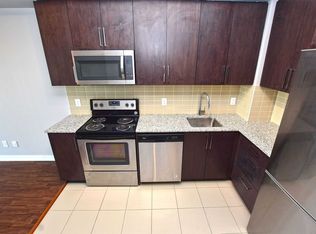
- C$2,2001 bd1 ba-- sqft840 Queens Plate Dr #1305, Toronto, ON M9W0E7For Rent

- C$439,9002 bd2 ba-- sqft840 Queens Plate Dr #802, Toronto, ON M9W0E7For Sale
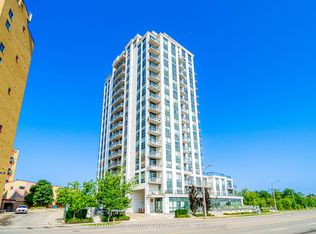
- C$399,9992 bd2 ba-- sqft840 Queens Plate Dr #1512, Toronto, ON M9W0E7For Sale
- C$2,3002 bd2 ba-- sqft840 Queens Plate Dr #1203, Toronto, ON M9W0E7For Rent
- C$1,600-- bd1 ba-- sqft47 Mare Cres, Toronto, ON M9W7E8For Rent
- C$1,800-- bd1 ba-- sqft65 Mare Cres #BASEMENT, Toronto, ON M9W7E8For Rent
Similar homes
- C$384,0001 bd1 ba-- sqft80 Esther Lorrie Dr #720, Toronto, ON M9W 0C6For Sale
 MLS ID #W13414014, RE/MAX REAL ESTATE CENTRE INC.. TRREB
 - C$399,0002 bd2 ba-- sqftIon Condos, Toronto, ON M3M 0B3For Sale
 MLS ID #W13608896, REMAX YOUR COMMUNITY REALTY. TRREB
 - C$428,0003 bd2 ba-- sqft31 Tippett Rd #359, Toronto, ON M3H 0C8For Sale
 MLS ID #C13615334, GUAN, VINCY . TRREB
 - C$488,8002 bd2 ba-- sqft80 Esther Lorrie Dr #1018, Toronto, ON M9W 0C6For Sale
 MLS ID #W13018972, SOTHEBY'S INTERNATIONAL REALTY CANADA. TRREB
 - C$369,0001 bd1 ba-- sqftUPSIDE DOWN CONDOS, Toronto, ON M6H 4K5For SaleMLS ID #W13614182, RE/MAX HALLMARK REALTY LTD.. TRREB
- C$400,0002 bd1 ba-- sqft1420 Dupont St #603, Toronto, ON M6H 0C2For SaleMLS ID #W13454778, HOMELIFE LANDMARK REALTY INC.. TRREB
- C$399,9001 bd1 ba-- sqft101 Subway Cres #414, Toronto, ON M9B 6K4For SaleMLS ID #W13488780, ROYAL LEPAGE PORRITT REAL ESTATE. TRREB
- C$389,0002 bd2 ba-- sqft75 King St E #1703, Mississauga, ON L5A 4G5For SaleMLS ID #W12994208, SOTHEBY'S INTERNATIONAL REALTY CANADA. TRREB
- C$399,0002 bd1 ba-- sqftThe Californian, Mississauga, ON L5R 1Y2For SaleMLS ID #W13493732, RE/MAX REALTRON SMART CHOICE TEAM. TRREB
- C$499,0002 bd2 ba-- sqft80 Absolute Ave #3508, Mississauga, ON L4Z 0A5For SaleMLS ID #W13621482, HOMELIFE LANDMARK REALTY INC.. TRREB
- C$389,0001 bd1 ba-- sqft90 Absolute Ave #1301, Mississauga, ON L4Z 0A3For SaleMLS ID #W13513790, ROYAL LEPAGE SIGNATURE REALTY. TRREB
- C$429,9002 bd1 ba-- sqft45 Yorkland Blvd #805, Brampton, ON L6P 4B4For SaleMLS ID #W13143624, RE/MAX REALTY SPECIALISTS INC.. TRREB
- C$380,0001 bd1 ba-- sqft275 Yorkland Rd #1501, Toronto, ON M2J 0B4For SaleMLS ID #C13511528, RE/MAX CROSSROADS REALTY INC.. TRREB
- C$438,0002 bd1 ba-- sqft2908 Highway 7 #219, Vaughan, ON L4K 1W8For SaleMLS ID #N13562982, RE/MAX MILLENNIUM REAL ESTATE. TRREB
- C$465,0001 bd1 ba-- sqft2212 Lake Shore Blvd W #4107, Toronto, ON M8V 0C2For SaleMLS ID #W13625298, HOMELIFE SUPERSTARS REAL ESTATE LIMITED. TRREB
- C$369,9001 bd1 ba-- sqftStrathaven Highrise, Mississauga, ON L5R 4G9For SaleMLS ID #W13535676, ROYAL LEPAGE SIGNATURE REALTY. TRREB
- C$458,0002 bd1 ba-- sqft251 Jarvis St #2714, Toronto, ON M5B 0C3For SaleMLS ID #C13597840, HOMELIFE GOLCONDA REALTY INC.. TRREB
- C$400,0001 bd1 ba-- sqft4 Elsinore Path #706, Toronto, ON M8V 4G7For SaleMLS ID #W13537064, Royal LePage Real Estate Associates. TRREB
- C$489,0002 bd1 ba-- sqft10 Wilby Cres #1704, Toronto, ON M9N 0B6For SaleMLS ID #W13459180, CENTURY 21 PERCY FULTON LTD.. TRREB
- C$559,9002 bd2 ba-- sqft251 Jarvis St #925, Toronto, ON M5B 0C3For SaleMLS ID #C13630120, JOYNET REALTY INC.. TRREB
