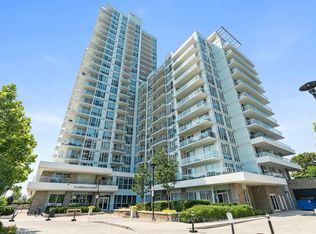
Welcome to Cloud9 Condos! This bright and spacious 2-bedroom, 2-bathroom suite is perfectly positioned in the heart of the West Humber-Clairville community, offering a functional split-bedroom layout and contemporary finishes throughout. The unit features a private balcony with open views and comes complete with the added convenience of one dedicated parking space and one storage locker. Residents enjoy access to a suite of premium amenities including a 24-hour concierge, a state-of-the-art gym, and a stunning indoor rooftop pool. Perfectly situated near Albion Road and Kipling Avenue in the West Humber-Clairville area, this building puts you at the center of convenience. You are just minutes away from the scenic Humber River trails, the Albion Centre for all your shopping needs, and easy transit options with the TTC at your doorstep. With quick access to Highways 401 and 427, as well as being a short drive from Humber College, this unit is the ideal choice for professionals, students, and families alike.
For sale
C$488,800
80 Esther Lorrie Dr #1018, Toronto, ON M9W 0C6
2beds
2baths
Apartment
Built in ----
-- sqft lot
$-- Zestimate®
C$--/sqft
C$868/mo HOA
What's special
Functional split-bedroom layoutContemporary finishes throughout
- 110 days |
- 2 |
- 0 |
Zillow last checked:
Listing updated:
Listed by:
SOTHEBY'S INTERNATIONAL REALTY CANADA
Source: TRREB,MLS®#: W13018972 Originating MLS®#: Toronto Regional Real Estate Board
Originating MLS®#: Toronto Regional Real Estate BoardFacts & features
Interior
Bedrooms & bathrooms
- Bedrooms: 2
- Bathrooms: 2
Primary bedroom
- Level: Flat
- Dimensions: 3.38 x 3.12
Bedroom 2
- Level: Flat
- Dimensions: 3.66 x 2.82
Dining room
- Level: Flat
- Dimensions: 4.47 x 3.86
Kitchen
- Level: Flat
- Dimensions: 3.71 x 2.79
Living room
- Level: Flat
- Dimensions: 4.47 x 3.86
Heating
- Forced Air, Gas
Cooling
- Central Air
Appliances
- Laundry: Ensuite
Features
- None
- Basement: None
- Has fireplace: No
Interior area
- Living area range: 800-899 null
Property
Parking
- Total spaces: 1
- Parking features: Garage
- Has garage: Yes
Features
- Exterior features: Open Balcony
Construction
Type & style
- Home type: Apartment
- Property subtype: Apartment
Materials
- Brick, Concrete
Community & HOA
HOA
- Services included: Heat Included, Water Included
- HOA fee: C$868 monthly
- HOA name: TSCC
Location
- Region: Toronto
Financial & listing details
- Annual tax amount: C$2,888
- Date on market: 4/20/2026
S
SOTHEBY'S INTERNATIONAL REALTY CANADA
By pressing Contact Agent, you agree that the real estate professional identified above may call/text you about your search, which may involve use of automated means and pre-recorded/artificial voices. You don't need to consent as a condition of buying any property, goods, or services. Message/data rates may apply. You also agree to our Terms of Use. Zillow does not endorse any real estate professionals. We may share information about your recent and future site activity with your agent to help them understand what you're looking for in a home.
Price history
Price history is unavailable.
Public tax history
Tax history is unavailable.
Climate risks
Neighborhood: West Humber-Clairville
Nearby schools
GreatSchools rating
No schools nearby
We couldn't find any schools near this home.
- C$2,1951 bd1 ba700 sqft80 Esther Lorrie Dr #904, Toronto, ON M9W0C6For Rent

- C$399,9991 bd1 ba-- sqft80 Esther Lorrie Dr #1116, Toronto, ON M9W0C6For Sale
- C$599,8883 bd2 ba-- sqft80 Esther Lorrie Dr #312, Toronto, ON M9W0C6For Sale
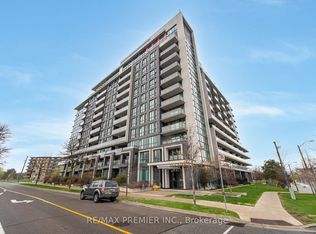
- C$380,0002 bd1 ba-- sqft80 Esther Lorrie Dr #201, Toronto, ON M9W0C6For Sale
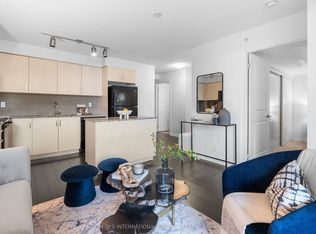
- C$545,8882 bd2 ba-- sqft80 Esther Lorrie Dr #618, Toronto, ON M9W0C6For Sale
- C$2,1502 bd1 ba-- sqft80 Esther Lorrie Dr S #413, Toronto, ON M9W0C6For Rent
- C$449,0002 bd1 ba-- sqft80 Esther Lorrie Dr #709, Toronto, ON M9W0C6For Sale
- C$375,0002 bd1 ba-- sqft80 Esther Lorrie Dr #522, Toronto, ON M9W0C6For Sale
Similar homes
- C$485,0002 bd1 ba-- sqft3700 Highway 7 Rd #2212, Vaughan, ON L4L 0G8For Sale
 MLS ID #N13651896, HOMELIFE LANDMARK REALTY INC.. TRREB
 - C$384,0001 bd1 ba-- sqft80 Esther Lorrie Dr #720, Toronto, ON M9W 0C6For Sale
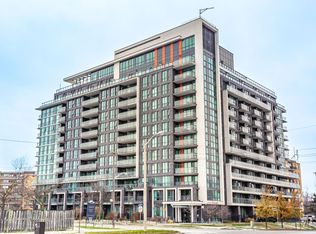 MLS ID #W13414014, RE/MAX REAL ESTATE CENTRE INC.. TRREB
 - C$495,0002 bd2 ba-- sqft10 Deerlick Ct #2005, Toronto, ON M3A 0A7For Sale
 MLS ID #C13641106, KELLER WILLIAMS REFERRED URBAN REALTY. TRREB
 - C$380,0002 bd2 ba-- sqft840 Queens Plate Dr #612, Toronto, ON M9W 0E7For Sale
 MLS ID #W13594172, RE/MAX HALLMARK YORK GROUP REALTY LTD.. TRREB
 - C$525,0002 bd2 ba-- sqftThe MET, Vaughan, ON L4K 0K2For SaleMLS ID #N13634424, ROYAL LEPAGE SIGNATURE REALTY. TRREB
- C$518,8002 bd1 ba-- sqftBurano, Toronto, ON M5S 1Z6For SaleMLS ID #C13646850, RE/MAX CONDOS PLUS CORPORATION. TRREB
- C$498,0002 bd1 ba-- sqft66 Forest Manor Rd #1201, Toronto, ON M2J 0B7For SaleMLS ID #C13641820, HOME STANDARDS BRICKSTONE REALTY. TRREB
- C$486,0002 bd1 ba-- sqftWorld on Yonge, Markham, ON L3T 0C5For SaleMLS ID #N13650706, RIGHT AT HOME REALTY INC.. TRREB
- C$499,9993 bd2 ba-- sqft151 Dan Leckie Way #610, Toronto, ON M5V 4B2For SaleMLS ID #C13642256, ROYAL LEPAGE TERREQUITY REALTY. TRREB
- C$472,0002 bd2 ba-- sqft38 Lee Centre Dr #3503, Toronto, ON M1H 3J7For SaleMLS ID #E13639790, ROYAL LEPAGE REAL ESTATE SERVICES LTD.. TRREB
- C$490,0002 bd1 ba-- sqft3 Michael Power Pl #606, Toronto, ON M9A 0A2For SaleMLS ID #W13556370, ROYAL LEPAGE REAL ESTATE SERVICES HEAPS ESTRIN TEAM. TRREB
- C$489,0002 bd2 ba-- sqftJade Condominium, Toronto, ON M2N 3H6For SaleMLS ID #C13578980, TIMES SQUARE REAL ESTATE SERVICES INC.. TRREB
- C$475,0002 bd2 ba-- sqft2916 Highway 7 Rd #1505, Vaughan, ON L4K 0G3New ConstructionMLS ID #N13587662, SUTTON GROUP-ADMIRAL REALTY INC.. TRREB
- C$499,9003 bd2 ba-- sqft65 Yorkland Blvd #309, Brampton, ON L6P 4M5For SaleMLS ID #W13517718, RE/MAX EXCELLENCE REAL ESTATE. TRREB
- C$475,0002 bd2 ba-- sqft5 Buttermill Ave #4808, Vaughan, ON L4K 4Z4New ConstructionMLS ID #N13541732, ROYAL LEPAGE TERREQUITY CAPITAL REALTY. TRREB
- C$499,9992 bd2 ba-- sqft45 Yorkland Blvd #1106, Brampton, ON L6P 4B4For SaleMLS ID #W13492700, CENTURY 21 GREEN REALTY INC.. TRREB
- C$499,0002 bd2 ba-- sqft80 Absolute Ave #3508, Mississauga, ON L4Z 0A5For SaleMLS ID #W13621482, HOMELIFE LANDMARK REALTY INC.. TRREB
- C$524,9002 bd1 ba-- sqftStockyards District Residences, Toronto, ON M6N 1K8For SaleMLS ID #W13498810, HARVEY KALLES REAL ESTATE LTD.. TRREB
- C$648,0002 bd2 ba-- sqft35 Brian Peck Cres Unit 1510, Toronto, ON M4G 0A5For SaleMLS ID #C13653178, CENTURY 21 PERCY FULTON LTD.. TRREB
- C$497,0002 bd1 ba-- sqft66 Forest Manor Rd #1909, Toronto, ON M2J 0B7For SaleMLS ID #C13506694, CENTRAL HOME REALTY INC.. TRREB
