Welcome to Unit 201 at the highly sought-after Cloud9 Condominiums, where modern sophistication meets everyday convenience. This beautifully designed 1-bedroom plus den suite offers an exceptional open-concept layout, thoughtfully maximizing both space and natural light. The heart of the home features a contemporary kitchen equipped with sleek stainless steel appliances, stone countertops, and seamlessly flows into a bright living and dining area. The versatile, den serves as an ideal solution for a dedicated home office, a quiet reading nook, or sophisticated extra storage. The layout is rounded out by a spacious primary bedroom, a pristine 4-piece bathroom, and the ultimate convenience of in-suite laundry. Residents of Cloud9 Condominiums enjoy access to a sophisticated suite of resort-style amenities designed to elevate everyday living. The crown jewel of the building is its impressive rooftop terrace, which features a heated indoor pool operating year-round alongside an expansive outdoor lounge equipped with community BBQs-all set against stunning, panoramic views of the Toronto skyline. The building also includes a fully equipped fitness centre, a party room and comfortable guest suites make entertaining overnight visitors seamless. Commuters will love the immediate proximity to Highways 401, 427, and 27, providing a quick commute across the GTA and rapid access to Toronto Pearson International Airport. Minutes from the Etobicoke General Hospital, Humber College (North Campus), and premium entertainment destinations like the Woodbine Casino and Racetrack. Whether you are a first-time homebuyer, a busy professional seeking a seamless commute, or an investor looking for a high-demand property, this unit offers a refined, low-maintenance lifestyle in a prime Toronto location.
Under contract
C$380,000
80 Esther Lorrie Dr #201, Toronto, ON M9W 0C6
2beds
1baths
Apartment
Built in ----
-- sqft lot
$-- Zestimate®
C$--/sqft
C$651/mo HOA
What's special
Exceptional open-concept layoutContemporary kitchenSleek stainless steel appliancesStone countertopsQuiet reading nookSpacious primary bedroomIn-suite laundry
- 59 days |
- 15 |
- 0 |
Zillow last checked:
Listing updated:
Listed by:
SOTHEBY'S INTERNATIONAL REALTY CANADA
Source: TRREB,MLS®#: W13471136 Originating MLS®#: Toronto Regional Real Estate Board
Originating MLS®#: Toronto Regional Real Estate BoardFacts & features
Interior
Bedrooms & bathrooms
- Bedrooms: 2
- Bathrooms: 1
Bedroom
- Level: Main
- Dimensions: 3.4 x 3.3
Foyer
- Level: Flat
- Dimensions: 3.7 x 1.1
Kitchen
- Level: Main
- Dimensions: 3.7 x 5.2
Living room
- Level: Main
- Dimensions: 3.7 x 5.2
Office
- Level: Main
- Dimensions: 2.5 x 1.2
Heating
- Forced Air, Gas
Cooling
- Central Air
Appliances
- Laundry: Ensuite
Features
- Other
- Basement: None
- Has fireplace: No
Interior area
- Living area range: 500-599 null
Property
Parking
- Total spaces: 1
- Parking features: Garage
- Has garage: Yes
Features
- Exterior features: Open Balcony
Details
- Parcel number: 765270755
Construction
Type & style
- Home type: Apartment
- Property subtype: Apartment
Materials
- Concrete
Community & HOA
HOA
- Services included: Water Included, Heat Included, Common Elements Included
- HOA fee: C$651 monthly
- HOA name: TSCC
Location
- Region: Toronto
Financial & listing details
- Annual tax amount: C$1,734
- Date on market: 6/20/2026
Price history
Price history is unavailable.
Public tax history
Tax history is unavailable.
Climate risks
Neighborhood: West Humber-Clairville
Nearby schools
GreatSchools rating
No schools nearby
We couldn't find any schools near this home.
- C$399,9991 bd1 ba-- sqft80 Esther Lorrie Dr #1116, Toronto, ON M9W0C6For Sale
- C$599,8883 bd2 ba-- sqft80 Esther Lorrie Dr #312, Toronto, ON M9W0C6For Sale
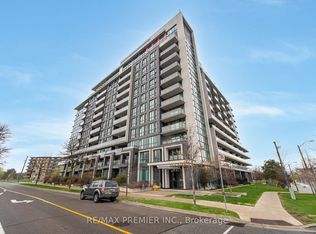
- C$394,9001 bd1 ba-- sqft80 Esther Lorrie Dr #417, Toronto, ON M9W0C6For Sale

- C$488,8002 bd2 ba-- sqft80 Esther Lorrie Dr #1018, Toronto, ON M9W0C6For Sale
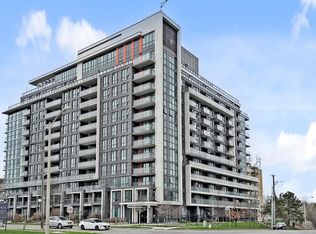
- C$545,8882 bd2 ba-- sqft80 Esther Lorrie Dr #618, Toronto, ON M9W0C6For Sale
- C$449,0002 bd1 ba-- sqft80 Esther Lorrie Dr #709, Toronto, ON M9W0C6For Sale
- C$349,9002 bd1 ba-- sqft80 Esther Lorrie Dr #522, Toronto, ON M9W0C6For Sale
- C$--2 bd2 ba775 sqft80 Esther Lorrie Dr #406, Toronto, ON M9W0C6Off Market
Similar homes
- C$378,9001 bd1 ba-- sqft80 Esther Lorrie Dr #720, Toronto, ON M9W 0C6For Sale
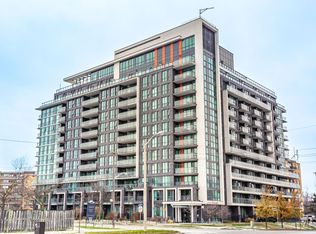 MLS ID #W13414014, RE/MAX REAL ESTATE CENTRE INC.. TRREB
 - C$399,0002 bd2 ba-- sqftIon Condos, Toronto, ON M3M 0B3For Sale
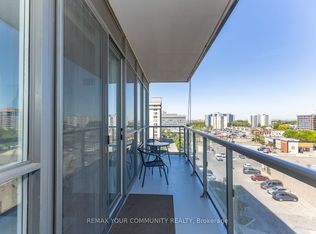 MLS ID #W13608896, REMAX YOUR COMMUNITY REALTY. TRREB
 - C$399,9001 bd1 ba-- sqftThe Kip District, Toronto, ON M9B 0C3For Sale
 MLS ID #W13670046, CENTURY 21 ATRIA REALTY INC.. TRREB
 - C$399,9002 bd2 ba-- sqft6 Sonic Way #2401, Toronto, ON M3C 0P1For Sale
 MLS ID #C13672862, CHESTNUT PARK REAL ESTATE LIMITED. TRREB
 - C$395,0002 bd1 ba-- sqft1420 Dupont St #603, Toronto, ON M6H 0C2For SaleMLS ID #W13454778, HOMELIFE LANDMARK REALTY INC.. TRREB
- C$399,9992 bd1 ba-- sqft90 Absolute Ave #307, Mississauga, ON L4Z 0A3For SaleMLS ID #W13653086, HOMELIFE SIGNATURE REALTY. TRREB
- C$398,8001 bd1 ba-- sqftCharisma On The Park (South Tower), Vaughan, ON L4K 0N9For SaleMLS ID #N13660994, CAPITAL NORTH REALTY CORPORATION. TRREB
- C$385,0001 bd1 ba-- sqft60 Byng Ave #1509, Toronto, ON M2N 7K3For SaleMLS ID #C13445970, ROYAL LEPAGE TERREQUITY REALTY. TRREB
- C$375,0001 bd1 ba-- sqft430 Square One Dr #1202, Mississauga, ON L5B 3Y1For SaleMLS ID #W13661918, ROYAL LEPAGE MEADOWTOWNE REALTY. TRREB
- C$439,9342 bd1 ba-- sqftMirage Condos, Mississauga, ON L5B 0K6For SaleMLS ID #W13674228, RE/MAX PROFESSIONALS INC.. TRREB
- C$459,0002 bd1 ba-- sqft33 Singer Ct #2507, Toronto, ON M2K 0B4For SaleMLS ID #C13668486, HOMELIFE/FUTURE REALTY INC.. TRREB
- C$480,0002 bd1 ba-- sqft3100 Keele St #614, Toronto, ON M3M 0E1For SaleMLS ID #W13511854, REMAX YOUR COMMUNITY REALTY. TRREB
- C$449,0002 bd1 ba-- sqft3515 Kariya Dr #510, Mississauga, ON L5B 0C1For SaleMLS ID #W13670758, ROYAL LEPAGE PLATINUM REALTY. TRREB
- C$409,9002 bd1 ba-- sqft45 Yorkland Blvd #805, Brampton, ON L6P 4B4For SaleMLS ID #W13682816, RE/MAX REALTY SPECIALISTS INC.. TRREB
- C$459,9901 bd1 ba-- sqft15 Legion Rd #304, Toronto, ON M8V 0A9For SaleMLS ID #W13673004, RE/MAX REALTY ENTERPRISES INC.. TRREB
- C$419,0001 bd1 ba-- sqft25 Times Ave #516, Markham, ON L3T 7X5For SaleMLS ID #N13674354, HOMELIFE LANDMARK REALTY INC.. TRREB
- C$420,0001 bd1 ba-- sqftAvani 2, Toronto, ON M1S 0L8For SaleMLS ID #E13670164, CENTURY 21 ATRIA REALTY INC.. TRREB
- C$339,000-- bd1 ba-- sqft195 Redpath Ave #2307, Toronto, ON M4P 0E4For SaleMLS ID #C13462478, SOTHEBY'S INTERNATIONAL REALTY CANADA. TRREB
- C$499,0002 bd2 ba-- sqftThe Yorkdale Condominiums, Toronto, ON M6A 2N9For SaleMLS ID #W13602112, RE/MAX REALTY SPECIALISTS INC.. TRREB
- C$369,5001 bd1 ba-- sqft90 Absolute Ave #1301, Mississauga, ON L4Z 0A3For SaleMLS ID #W13513790, ROYAL LEPAGE SIGNATURE REALTY. TRREB
