Bright, owner-occupied, well laid out 1 bed+den with two full bathrooms, parking and locker, overlooking city and greenery. Part of two buildings with individual elevator banks, sharing great amenities. Suite features smooth 8'6" ceilings, well-sized, split bedroom and den with adjacent bathrooms, full size appliances, sun-filled balcony overlooking park greenery and city lights in the distance. Modern finishes include quartz kitchen counters, stainless steel appliances (including microwave behind lower cabinet) and plank laminate flooring throughout. Amenities include fully equipped gym with stretch/yoga room, his and her steam rooms, party room, BBQ terrace, games room with billiards & foosball tables, guest suite, bike storage room, private parkette and 24-7 concierge. Located a 5 minute walk from Don Valley LRT station, Real Canadian Superstore grocery shopping and newly renovated Flemingdon Park Library. Commute to work or discover Toronto by bike, using the nature-filled, surprisingly quick and safe rides along the Don River trail. Drive or transit within 10 minutes to Sunnybrook Park & botanical gardens, Evergreen Brickworks, Shops of Don Mills mall, Fairview Mall, highly-rated Sunnybrook Hospital and more with DVP access at street-step. Take advantage of the new LRT for a quick ride into various restaurant, cafes and shopping hubs including Leaside and Yonge & Eglinton. Exceptional value for 1+den/2 bath with parking/locker, only $780psf!
For sale
C$499,900
6 Sonic Way #2401, Toronto, ON M3C 0P1
2beds
2baths
Apartment
Built in ----
-- sqft lot
$-- Zestimate®
C$--/sqft
C$531/mo HOA
What's special
Overlooking city and greeneryFull size appliancesModern finishesQuartz kitchen countersStainless steel appliancesPlank laminate flooring throughoutBbq terrace
- 1 hour |
- 3 |
- 0 |
Zillow last checked:
Listing updated:
Listed by:
CHESTNUT PARK REAL ESTATE LIMITED
Source: TRREB,MLS®#: C13575194 Originating MLS®#: Toronto Regional Real Estate Board
Originating MLS®#: Toronto Regional Real Estate BoardFacts & features
Interior
Bedrooms & bathrooms
- Bedrooms: 2
- Bathrooms: 2
Primary bedroom
- Level: Flat
- Dimensions: 3.45 x 2.74
Den
- Level: Flat
- Dimensions: 2.46 x 1.98
Dining room
- Level: Flat
- Dimensions: 7.42 x 2.87
Kitchen
- Level: Flat
- Dimensions: 7.42 x 2.87
Living room
- Level: Flat
- Dimensions: 7.42 x 2.87
Other
- Level: Flat
- Dimensions: 3.05 x 1.22
Heating
- Fan Coil, Gas
Cooling
- Central Air
Appliances
- Laundry: Ensuite, In-Suite Laundry, In Hall, Laundry Closet, Inside
Features
- ERV/HRV
- Flooring: Carpet Free
- Basement: None
- Has fireplace: No
Interior area
- Living area range: 600-699 null
Property
Parking
- Total spaces: 1
- Parking features: Underground
- Has garage: Yes
Features
- Exterior features: Open Balcony
- Has view: Yes
- View description: Park/Greenbelt, City, Clear, Skyline
Lot
- Features: Public Transit, Hospital, Clear View, Park, Library, Ravine
Details
- Parcel number: 006197207
Construction
Type & style
- Home type: Apartment
- Property subtype: Apartment
Materials
- Concrete
Details
- Builder name: Lindvest
Community & HOA
Community
- Security: Concierge/Security
HOA
- Amenities included: Gym, Concierge, Guest Suites, Party Room/Meeting Room, Game Room, Visitor Parking
- Services included: Common Elements Included, Building Insurance Included, Parking Included
- HOA fee: C$531 monthly
- HOA name: TSCC
Location
- Region: Toronto
Financial & listing details
- Annual tax amount: C$2,593
- Date on market: 7/17/2026
CHESTNUT PARK REAL ESTATE LIMITED
CHESTNUT PARK REAL ESTATE LIMITED
By pressing Contact Agent, you agree that the real estate professional identified above may call/text you about your search, which may involve use of automated means and pre-recorded/artificial voices. You don't need to consent as a condition of buying any property, goods, or services. Message/data rates may apply. You also agree to our Terms of Use. Zillow does not endorse any real estate professionals. We may share information about your recent and future site activity with your agent to help them understand what you're looking for in a home.
Price history
Price history is unavailable.
Public tax history
Tax history is unavailable.
Climate risks
Neighborhood: Flemingdon Park
Nearby schools
GreatSchools rating
No schools nearby
We couldn't find any schools near this home.
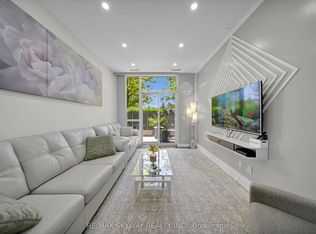
- C$828,0003 bd2 ba-- sqft6 Sonic Way #103, Toronto, ON M3C0P1For Sale
- C$2,1002 bd1 ba-- sqft6 Sonic Way #2910, Toronto, ON M3C0P1For Rent

- C$550,0002 bd2 ba-- sqft6 Sonic Way #N3002, Toronto, ON M3C0P1For Sale

- C$2,6002 bd2 ba-- sqft6 Sonic Way #703, Toronto, ON M3C0P1For Rent
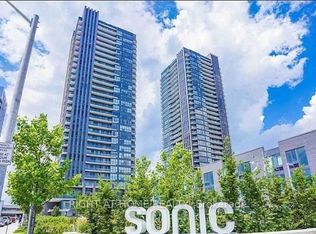
- C$2,3002 bd2 ba-- sqft6 Sonic Way #3108, Toronto, ON M3C0P1For Rent
- C$2,5002 bd2 ba-- sqft6 Sonic Way #2901, Toronto, ON M3C0P1For Rent
- C$2,4002 bd2 ba-- sqft6 Sonic Way #N2705, Toronto, ON M3C0P1For Rent
- C$2,2002 bd2 ba-- sqft6 Sonic Way #N501, Toronto, ON M3C0P1For Rent
Similar homes
- C$550,0002 bd2 ba-- sqftSuper Sonic Condos, Toronto, ON M3C 0P1For SaleMLS ID #C13561682, CENTURY 21 KING`S QUAY REAL ESTATE INC.. TRREB
- C$525,0002 bd1 ba-- sqft160 Vanderhoof Ave #601, Toronto, ON M4G 0B7For Sale
 MLS ID #C13567804, PROPERTY.CA INC.. TRREB
 - C$539,0002 bd2 ba-- sqft797 Don Mills Rd #904, Toronto, ON M3C 1V1For Sale
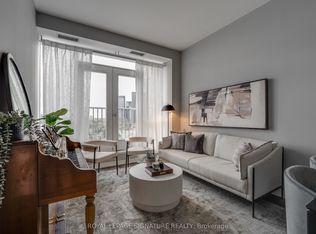 MLS ID #C13130828, ROYAL LEPAGE SIGNATURE REALTY. TRREB
 - C$399,9002 bd1 ba-- sqft735 Don Mills Rd #1806, Toronto, ON M3C 1S9For Sale
 MLS ID #C13559202, RE/MAX REAL ESTATE CENTRE INC.. TRREB
 - C$399,0002 bd1 ba-- sqft715 Don Mills Rd #604, Toronto, ON M3C 1S5For SaleMLS ID #C13559228, RE/MAX EXCEL REALTY LTD.. TRREB
- C$500,0003 bd2 ba-- sqft10 Edgecliff Golfway #504, Toronto, ON M3C 3A3For SaleMLS ID #C13143016, QUEENSWAY REAL ESTATE BROKERAGE INC.. TRREB
- C$499,9002 bd2 ba-- sqftRed Hot Condos, Toronto, ON M3C 4J1For SaleMLS ID #C13452234, RE/MAX ALL-STARS REALTY INC.. TRREB
- C$549,0003 bd2 ba-- sqft5 Shady Golfway #1606, Toronto, ON M3C 3A5For SaleMLS ID #C13536148, REMAX YOUR COMMUNITY REALTY. TRREB
- C$490,0003 bd2 ba-- sqft60 Pavane Linkway #216, Toronto, ON M3C 1A2For SaleMLS ID #C13497408, HOMELIFE/MIRACLE REALTY LTD. TRREB
- C$375,0002 bd1 ba-- sqft715 Don Mills Rd #2405, Toronto, ON M3C 1S4For SaleMLS ID #C13573432, SUTTON GROUP-ADMIRAL REALTY INC.. TRREB
- C$650,0002 bd2 ba-- sqft160 Vanderhoof Ave #913, Toronto, ON M4G 0B7For SaleMLS ID #C13566018, ROYAL LEPAGE REAL ESTATE SERVICES HEAPS ESTRIN TEAM. TRREB
- C$474,9002 bd1 ba-- sqft181 Wynford Dr #706, Toronto, ON M3C 0C6For SaleMLS ID #C13228274, Rock Star Real Estate Inc., Brokerage. TRREB
- C$398,8881 bd1 ba-- sqft133 Wynford Dr #1209, Toronto, ON M3C 0J5For SaleMLS ID #C13567958, CENTURY 21 LEADING EDGE REALTY INC.. TRREB
- C$499,0003 bd1 ba-- sqft725 Don Mills Rd #906, Toronto, ON M3C 1S7For SaleMLS ID #C13477718, HOMELIFE/CIMERMAN REAL ESTATE LIMITED. TRREB
- C$488,0003 bd2 ba-- sqft15 Vicora Linkway #401, Toronto, ON M3C 1A7For SaleMLS ID #C13484188, RE/MAX HALLMARK YU GROUP REALTY LTD.. TRREB
- C$479,9002 bd1 ba-- sqft10 Edgecliff Golfway #708, Toronto, ON M3C 3A3For SaleMLS ID #C13467792, PROPERTY.CA INC.. TRREB
- C$499,9003 bd2 ba-- sqft15 Vicora Linkway #903, Toronto, ON M3C 1A7For SaleMLS ID #C13133172, RE/MAX REALTRON REALTY INC.. TRREB
- C$479,9002 bd1 ba-- sqft181 Wynford Dr #403, Toronto, ON M3C 0C6For SaleMLS ID #C12975344, ROYAL LEPAGE SIGNATURE REALTY. TRREB
- C$530,0003 bd2 ba-- sqft20 Edgecliff Golfway #1603, Toronto, ON M3C 3A4For SaleMLS ID #C13184540, SUTTON GROUP-ADMIRAL REALTY INC.. TRREB
- C$550,0001 bd1 ba-- sqft10 Inn On The Park Dr #605, Toronto, ON M3C 0P9New ConstructionMLS ID #C13550290, HOMELIFE/GTA REALTY INC.. TRREB
